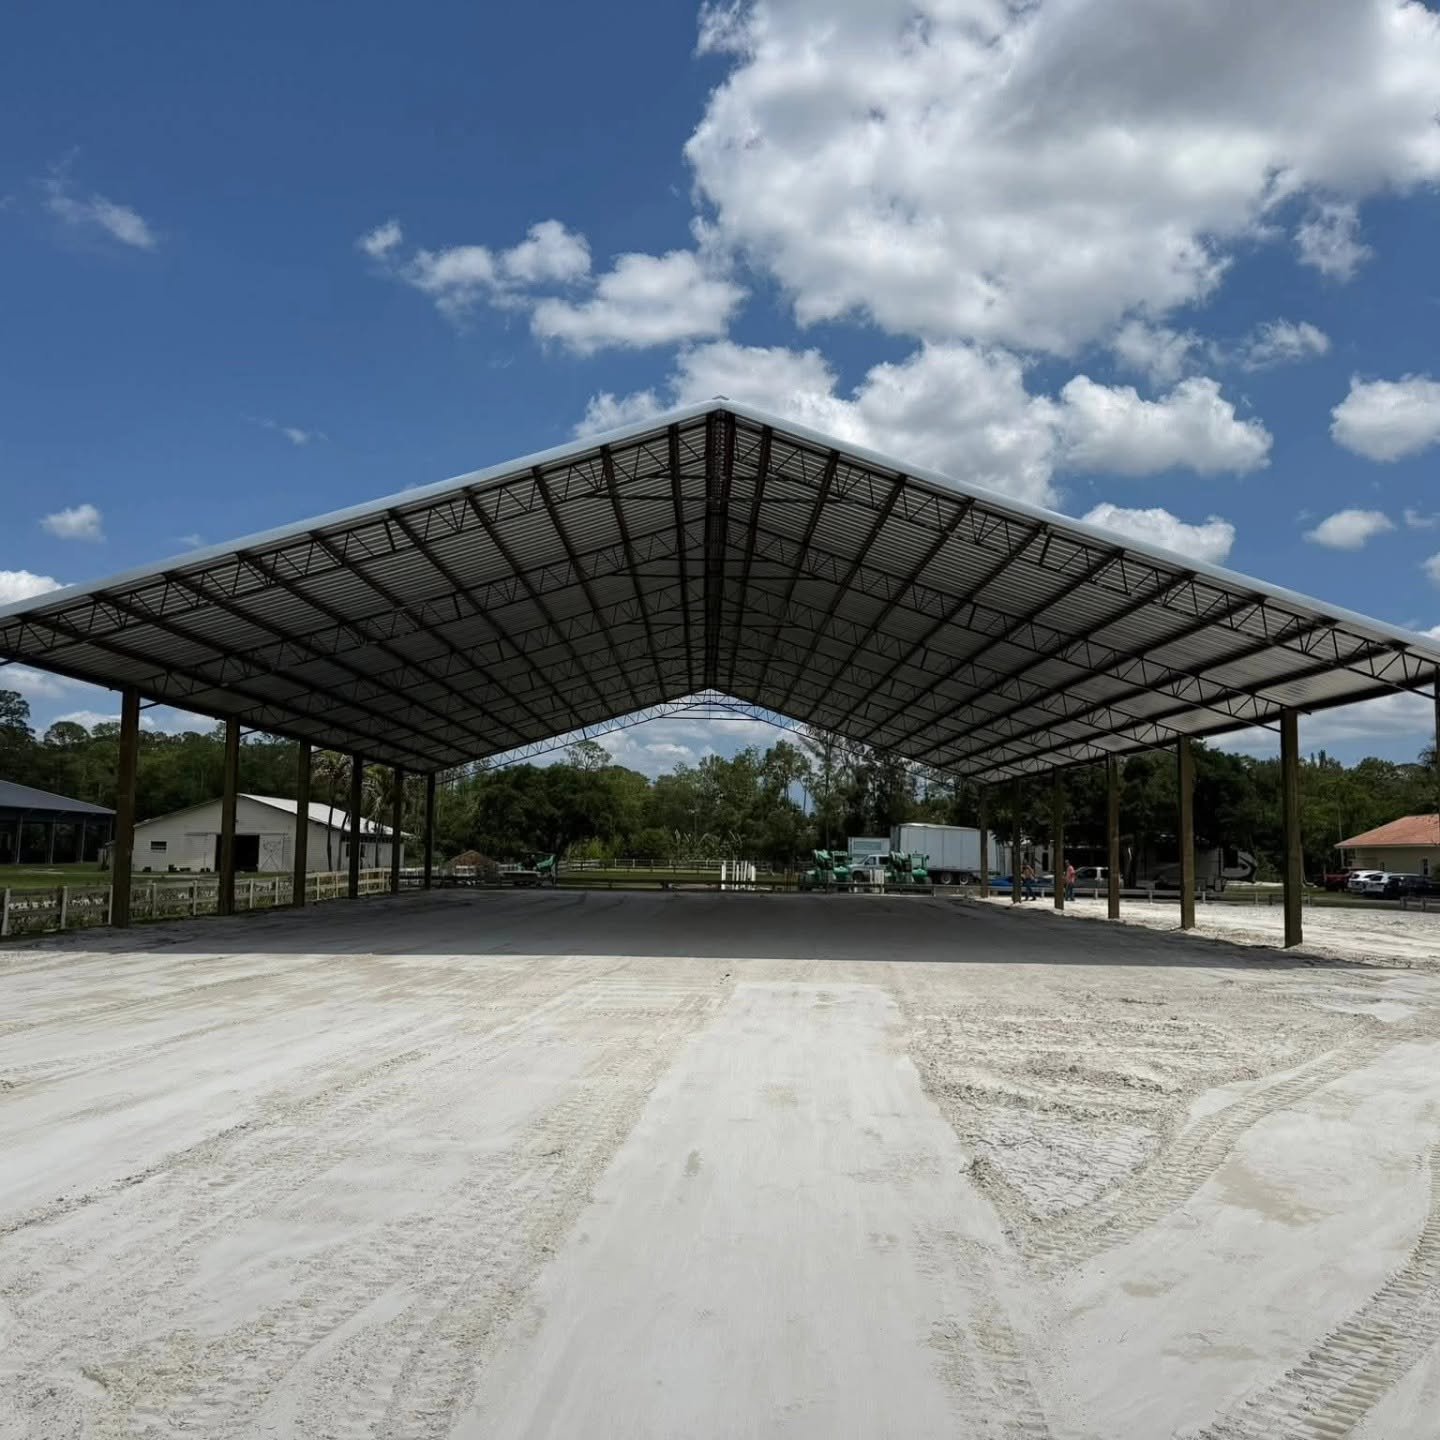
Custom Covered Horse Arenas
Coast to Coast Covered Arenas designs and builds custom covered horse arenas for private properties, professional riders, trainers, and commercial equestrian facilities.
Our complete construction process brings together site preparation, drainage, in-house pole barn construction, arena base installation, precision laser grading, and discipline-specific footing under one coordinated team.
A Covered Arena Designed Around Your Property

No two arena projects are exactly the same. The correct arena size, location, elevation, structure, drainage system, base, and footing depend on the property and how the arena will be used.
We evaluate the proposed building site, existing grades, soil conditions, water flow, access, riding discipline, maintenance requirements, and long-term goals before recommending a construction plan.
Our goal is not to sell the same standard package to every customer. Our goal is to build a covered riding arena that performs correctly on your specific property.
Why Build a Covered Horse Arena?
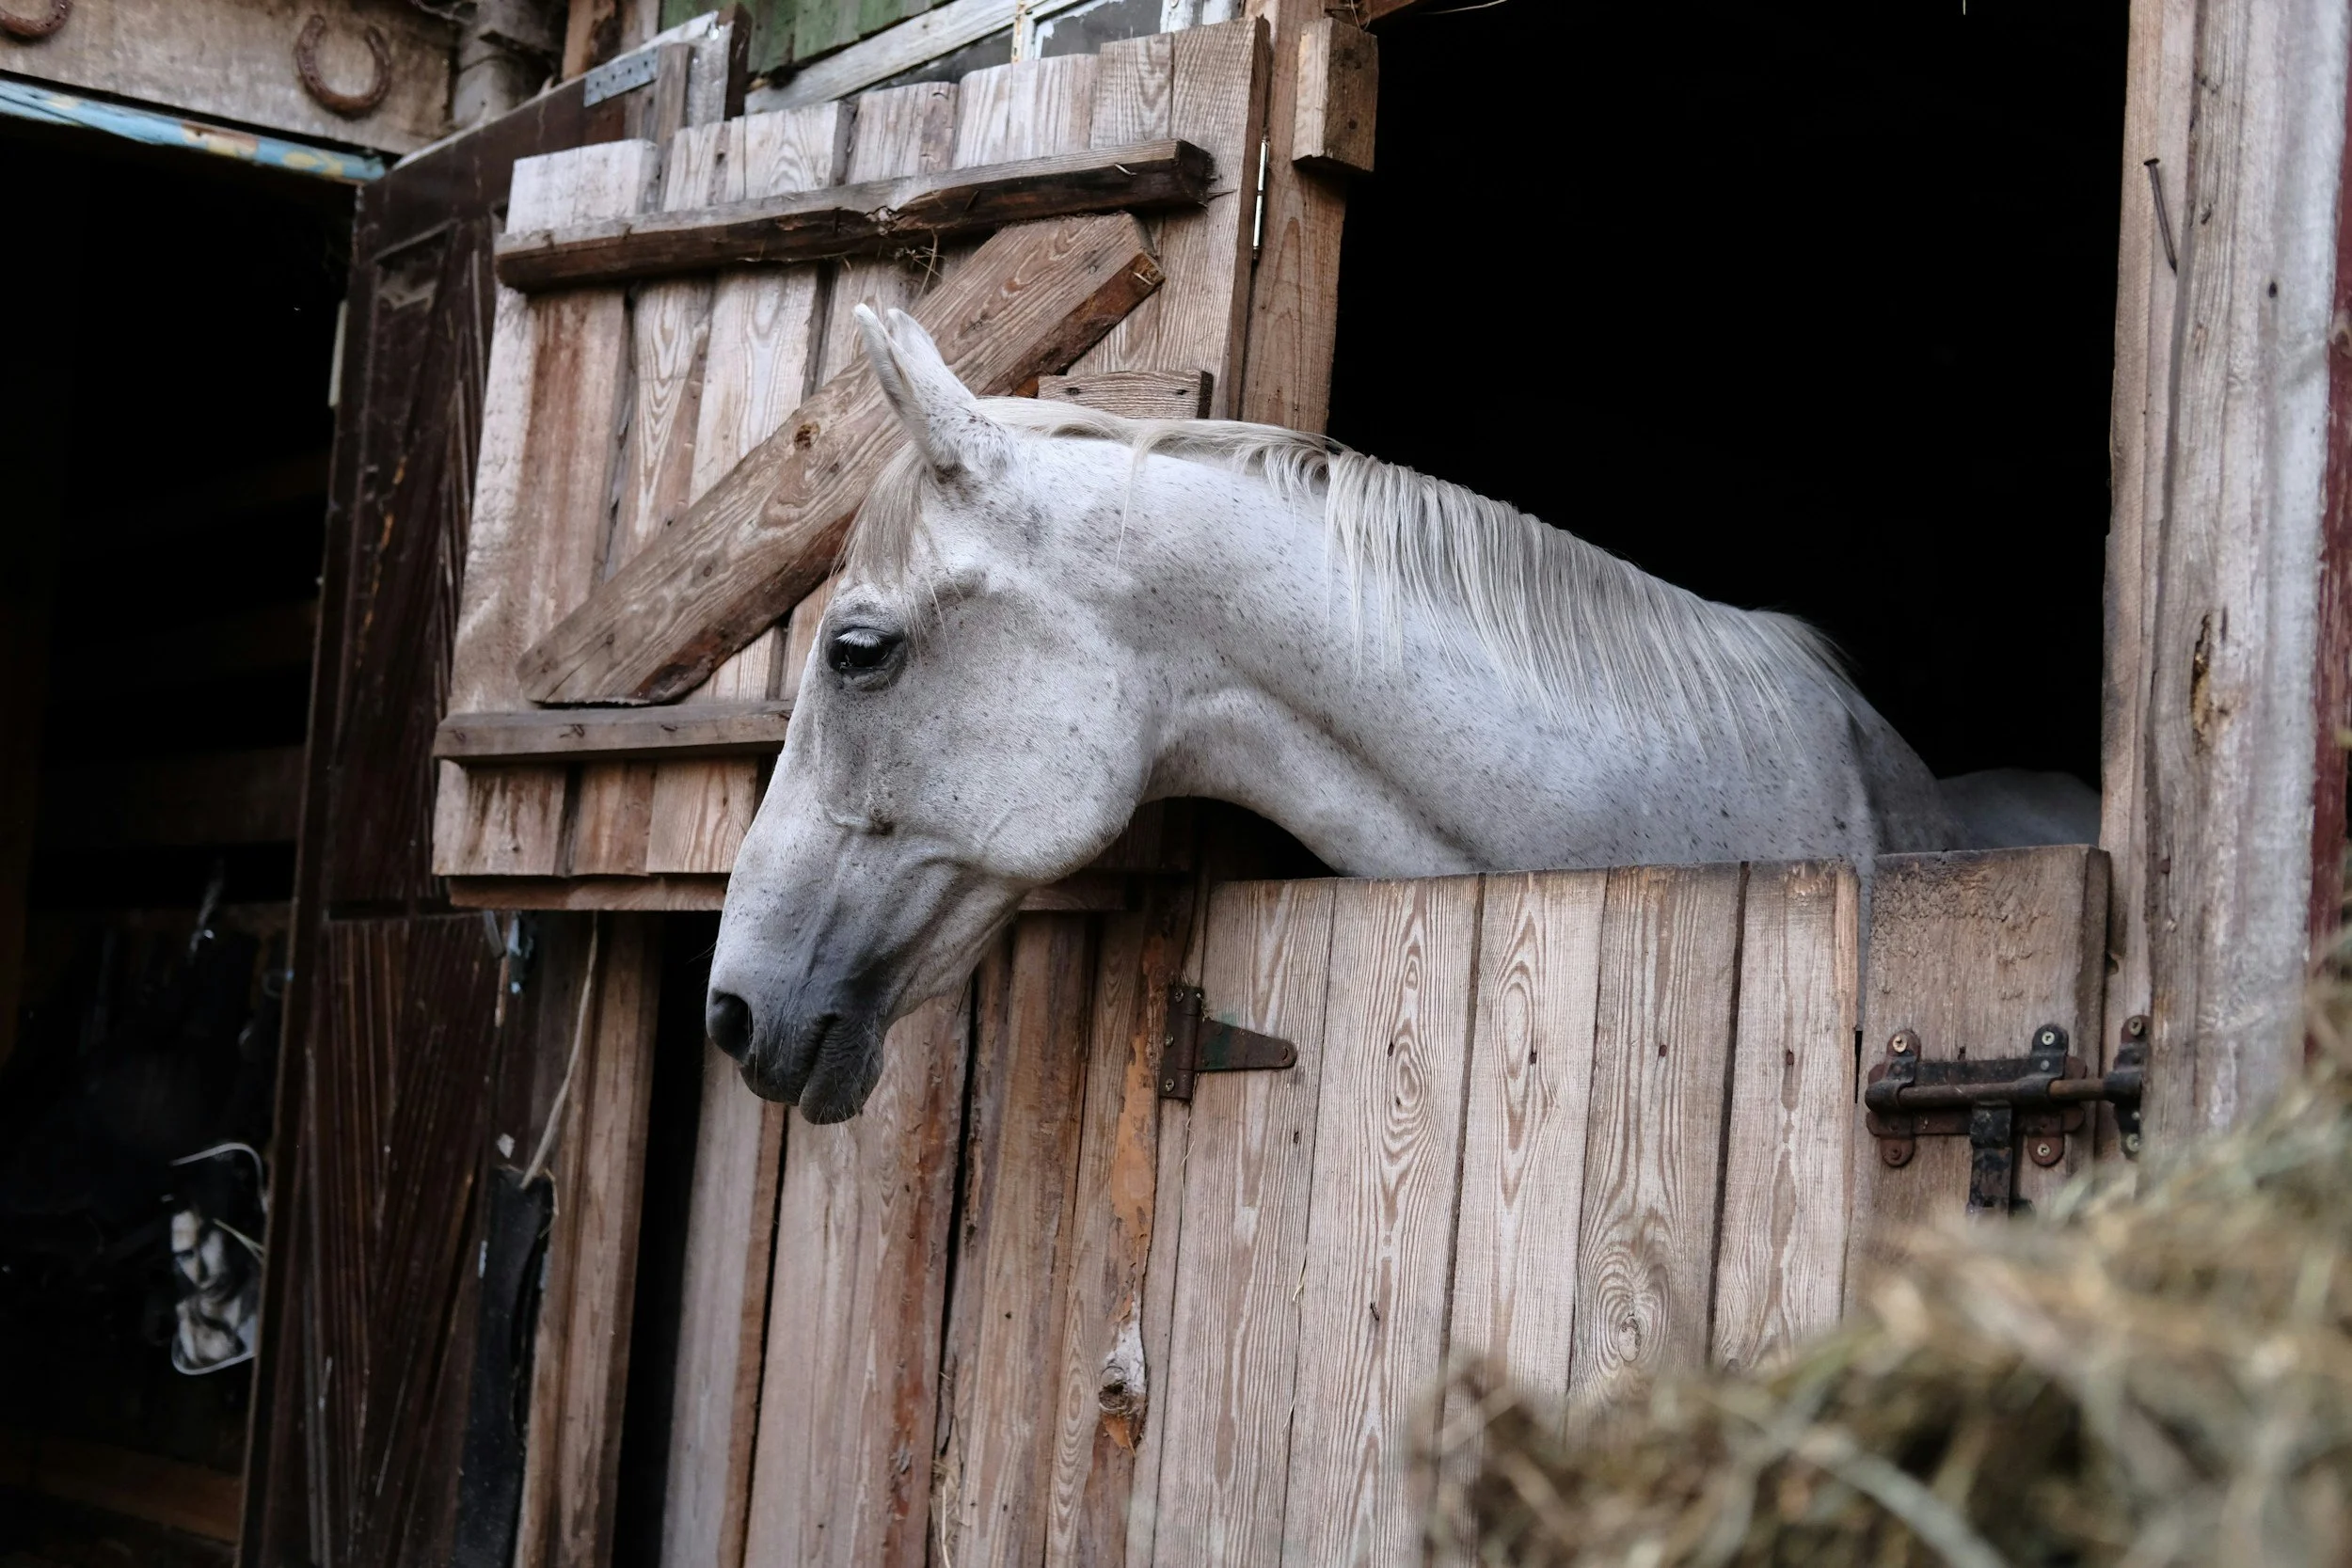
A covered arena provides shade and protection from direct weather exposure. This creates a more controlled environment for training, lessons, clinics, and everyday riding.
Protection for Horses and Riders
Better Footing Consistency
Covering the arena protects the riding surface from direct rainfall and excessive sun exposure. This makes it easier to manage footing moisture, depth, compaction, and overall consistency.
Improved Facility Value
A professionally built covered horse arena can increase the usefulness, appeal, and marketability of an equestrian property.
For commercial facilities, it may also support more reliable scheduling, lessons, events, boarding, and training operations.
More Reliable Riding Time
A covered arena reduces interruptions caused by rain, intense sun, and changing weather. Riders, trainers, and facility owners gain more consistent access to the arena throughout the year.
Reduced Weather-Related Maintenance
Uncovered arenas can wash out, develop hard areas, lose footing material, or require extensive repairs after heavy rain.
A properly constructed covered arena reduces weather damage and makes routine watering, dragging, and surface conditioning more predictable.
Covered Arenas Built for Your Riding Discipline
Barrel Racing Arenas
Covered barrel racing arenas require enough clear space, proper roof height, safe entry points, accurate base construction, and footing designed for traction, acceleration, and controlled turns.
We evaluate the rider’s performance goals, arena dimensions, footing blend, finished depth, moisture requirements, and maintenance plan before installation.
Dressage Arenas
Covered dressage arenas require a level, predictable surface with consistent support and cushioning.
Precision base construction and laser grading help maintain uniform footing depth across the arena and create a surface suitable for disciplined, repeated movement.
Western Performance Arenas
Reining, cutting, roping, ranch riding, and other western disciplines place different demands on the arena structure and riding surface.
Arena dimensions, footing, traction, slide, entry layout, and maintenance must be designed around the intended use.
Private Training Arenas
Private covered riding arenas can be customized around the owner’s horses, preferred discipline, property layout, available space, maintenance equipment, and construction budget.
We help determine the appropriate arena dimensions, building configuration, drainage plan, base system, and riding surface.
Commercial Equestrian Facilities
Commercial arenas must support heavier use, multiple riders, lessons, clinics, events, boarding operations, and ongoing maintenance.
We design commercial covered arenas with durability, access, drainage, rider safety, traffic flow, and long-term performance in mind.
Custom Covered Arena Options
Every covered arena can be configured around the property, intended use, and desired level of finish.
Available design and construction options may include:
Custom arena dimensions
Open-sided construction
Partially enclosed construction
Fully enclosed arena designs
Custom roof height
Wide structural post spacing
Large equipment and horse entrances
Sliding or swinging entry gates
Arena kick walls
Interior lighting
Large ceiling or circulation fans
Gutters and downspouts
Drainage swales and runoff management
Viewing and spectator areas
Horse staging and warm-up areas
Equipment storage areas
Connected barns or stall areas
Arena base construction
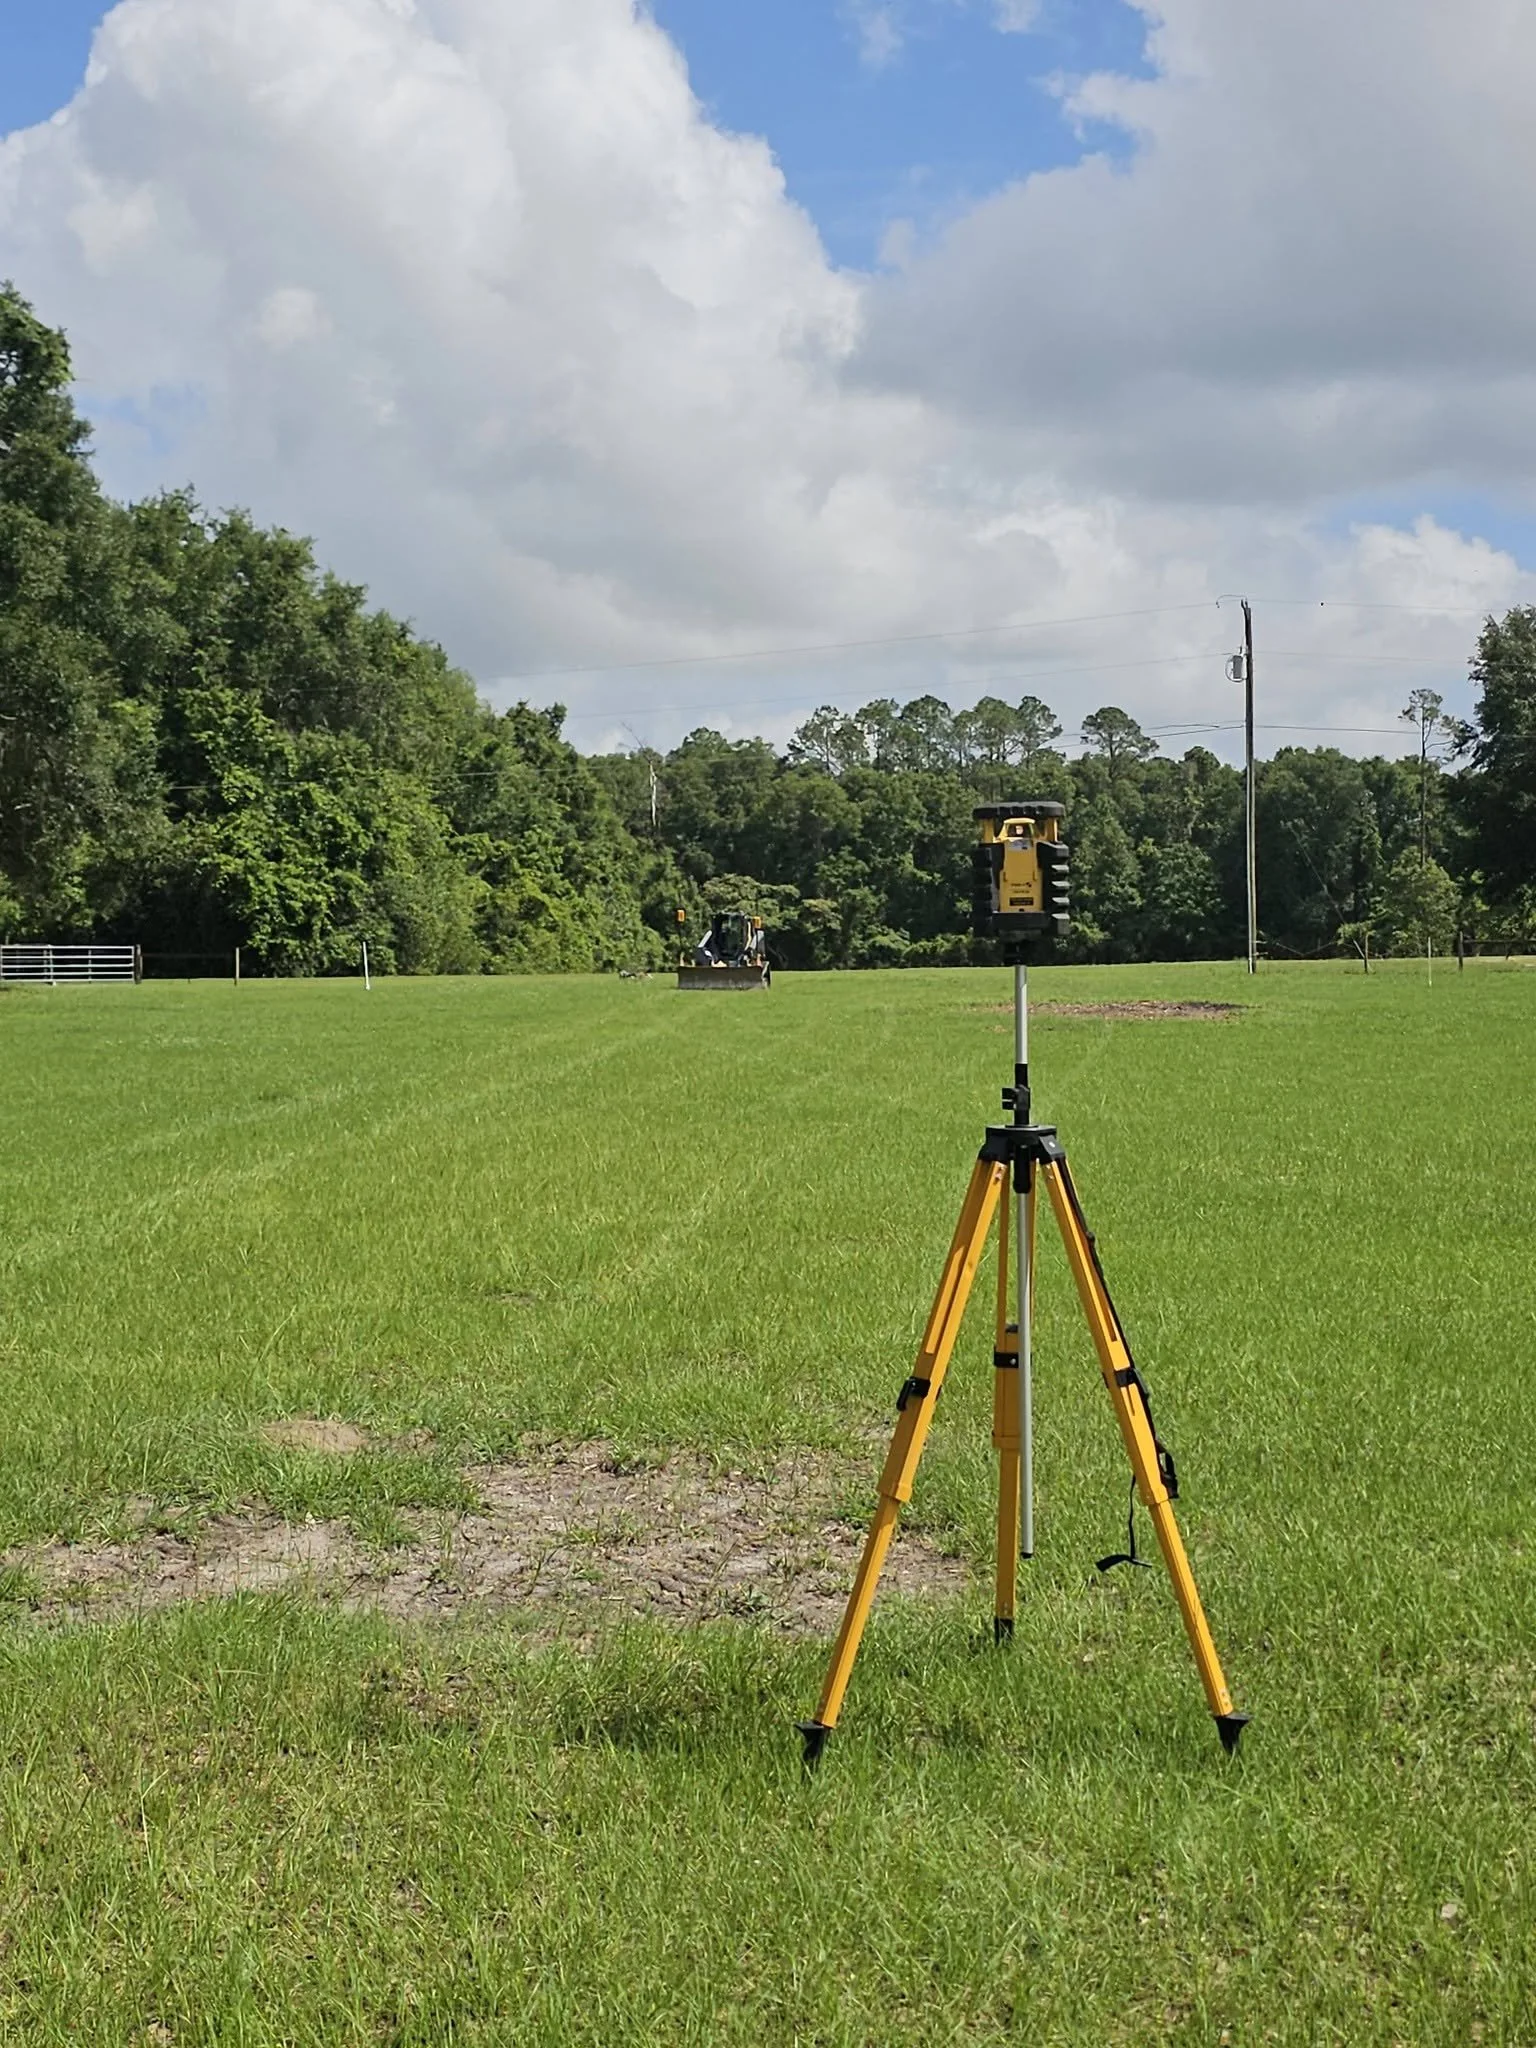
Precision laser grading
Discipline-specific footing
Final options depend on the site, building design, local requirements, riding discipline, and project budget.
Common Covered Arena Sizes
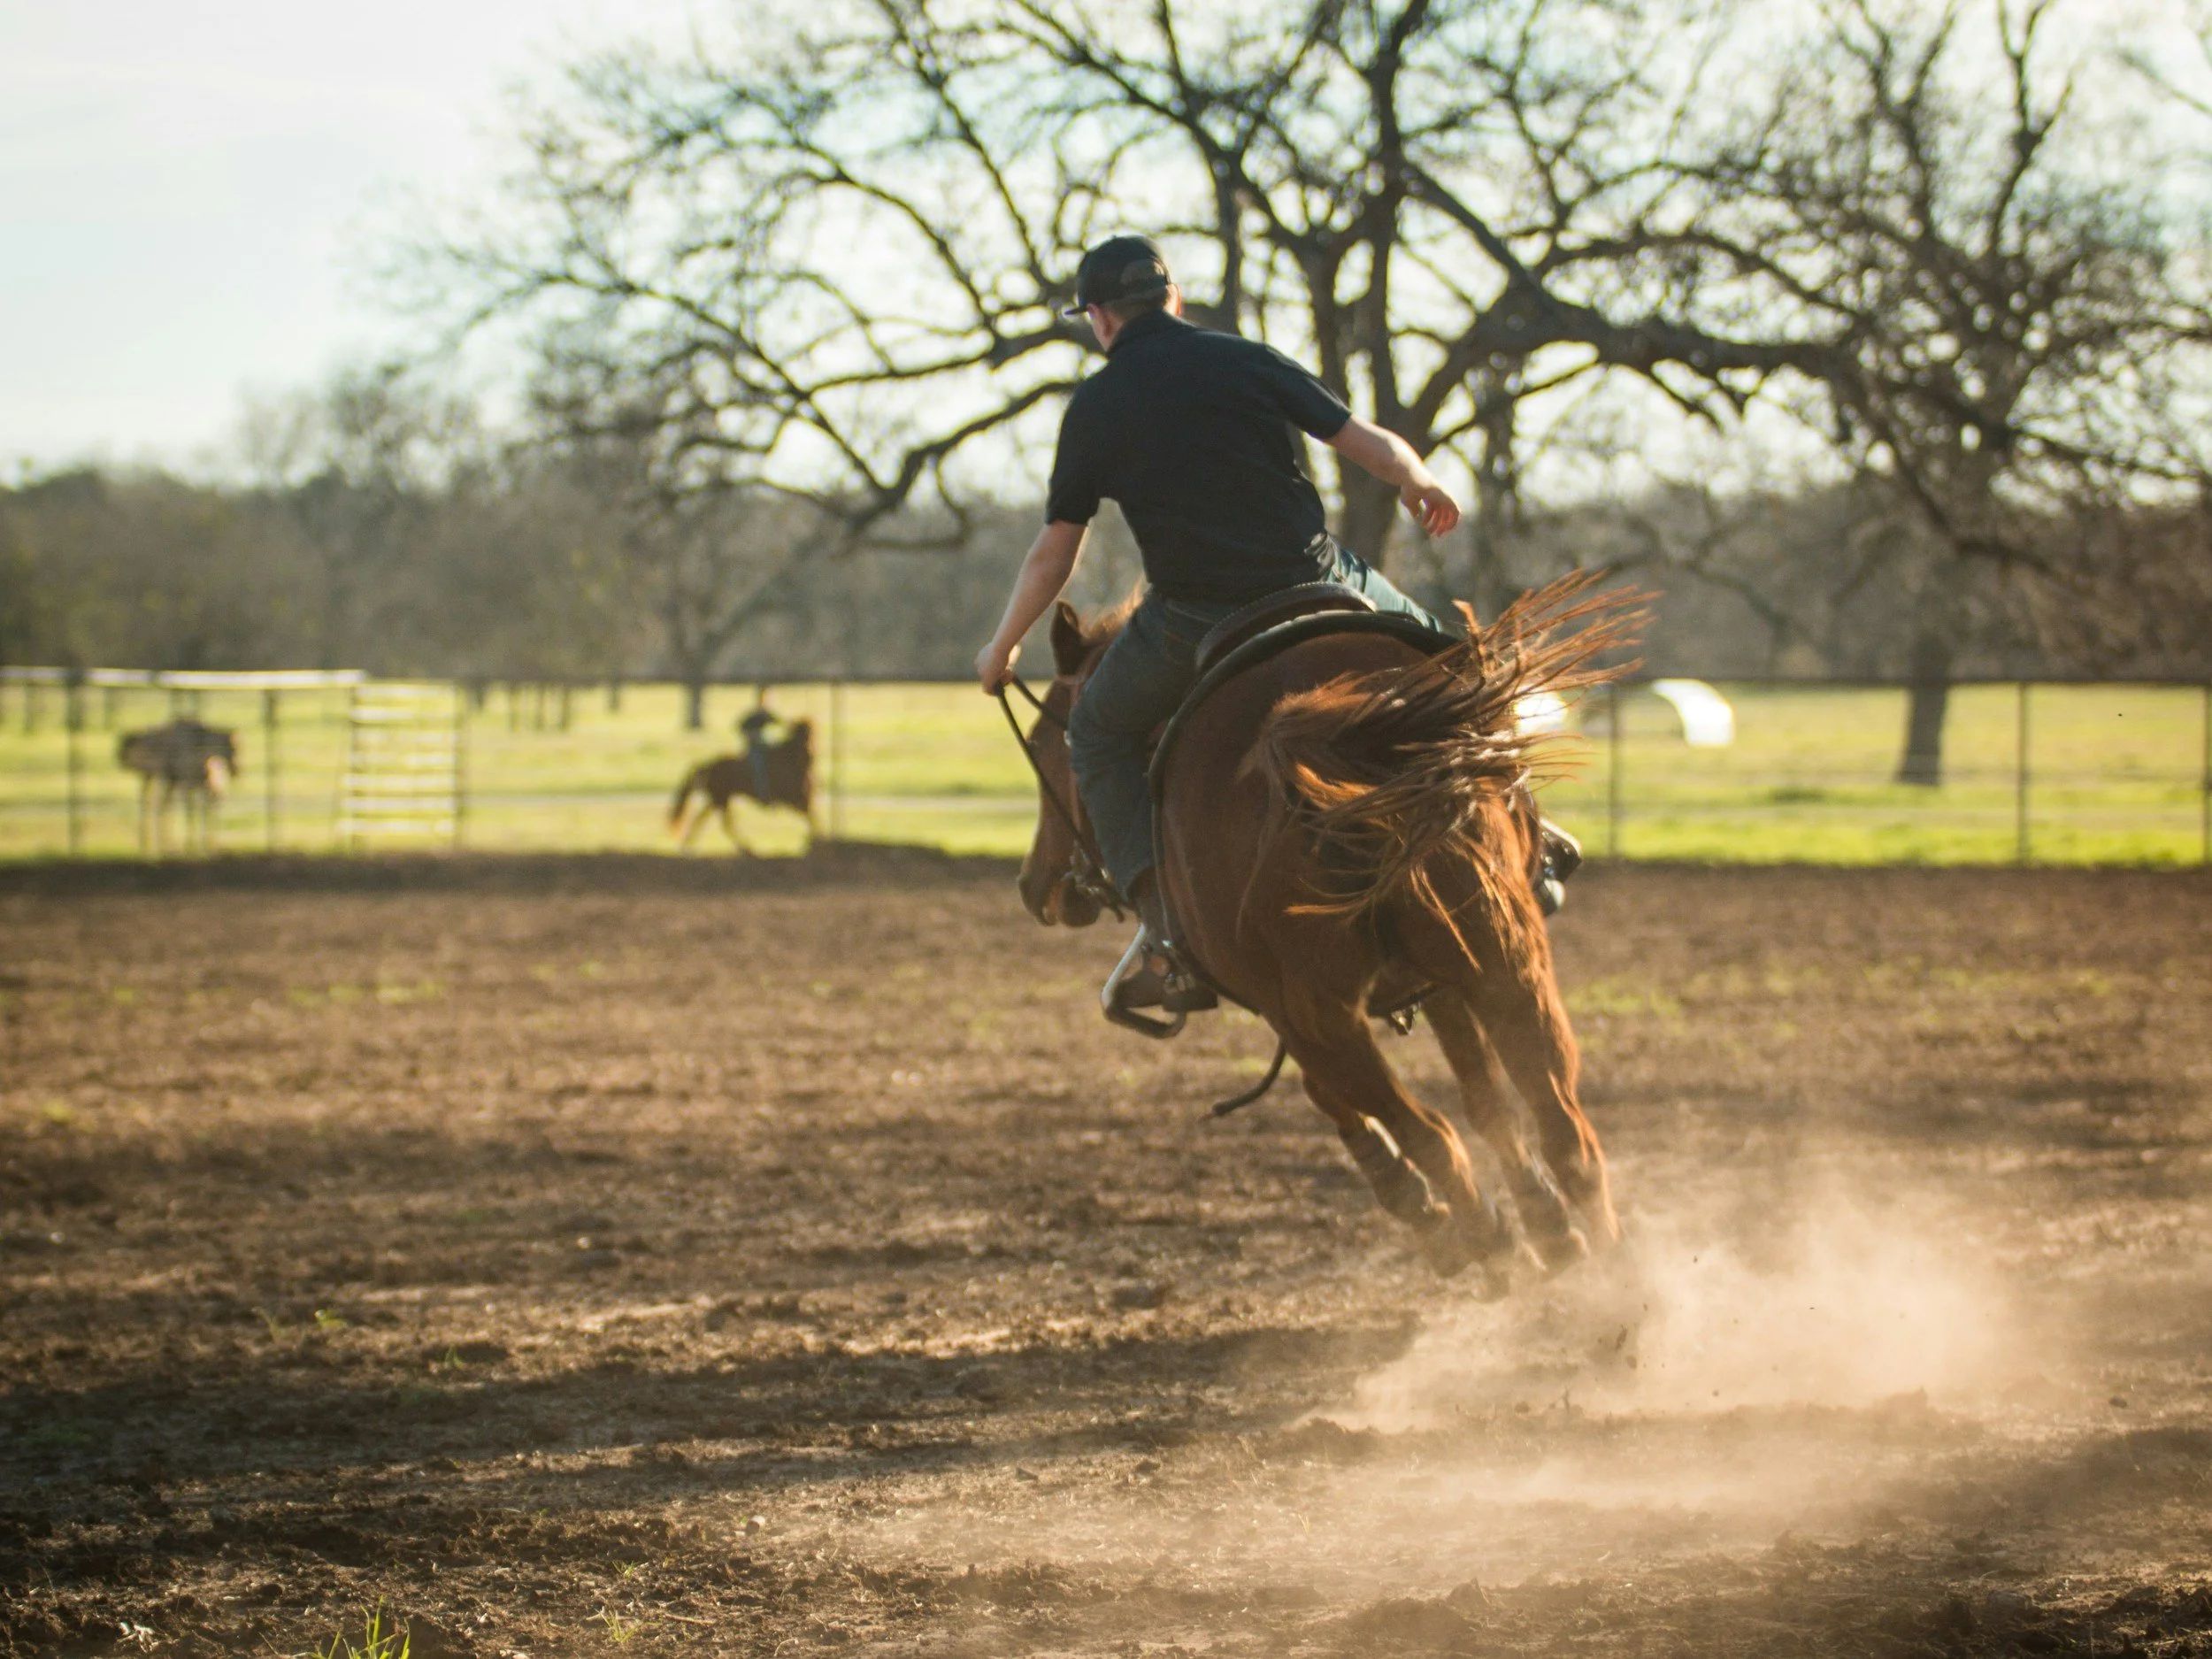
Covered horse arenas can be built in a wide range of sizes depending on the riding discipline, available property, budget, and intended use.
Common arena sizes may include:
80 feet by 120 feet
80 feet by 160 feet
100 feet by 200 feet
120 feet by 200 feet
Larger custom commercial arena dimensions
The correct size should be based on how the arena will actually be used. A private training arena may require less space than a commercial facility, barrel racing arena, or multi-discipline equestrian center.
We help customers evaluate the practical benefits and cost differences of each size before finalizing the project.
Complete Construction From the Ground Up
The quality of a covered arena depends on more than the structure.
A well-built roof cannot correct poor drainage, unstable soil, an uneven base, or incorrect footing. These problems must be addressed before and during construction.
Coast to Coast Covered Arenas coordinates the major phases of the project as one complete system:
Site evaluation
Clearing and site preparation
Drainage and earthwork
Building pad construction
In-house pole barn construction
Arena base installation
Precision laser grading
Arena footing installation
Final surface conditioning
This coordinated process reduces construction conflicts and creates a better finished product.
One Team. One Complete Arena.
Coast to Coast Covered Arenas combines the sitework, drainage, earthwork, and precision grading capabilities of Skipper Siteworks with the in-house structural construction capabilities of Coast to Coast Pole Barns.
Instead of hiring unrelated contractors for each phase, customers receive one coordinated team responsible for building the arena from the ground up.
This improves communication, scheduling, quality control, and accountability throughout the project.
Built for Long-Term Performance
A covered arena is a major investment. It should be designed around more than appearance.
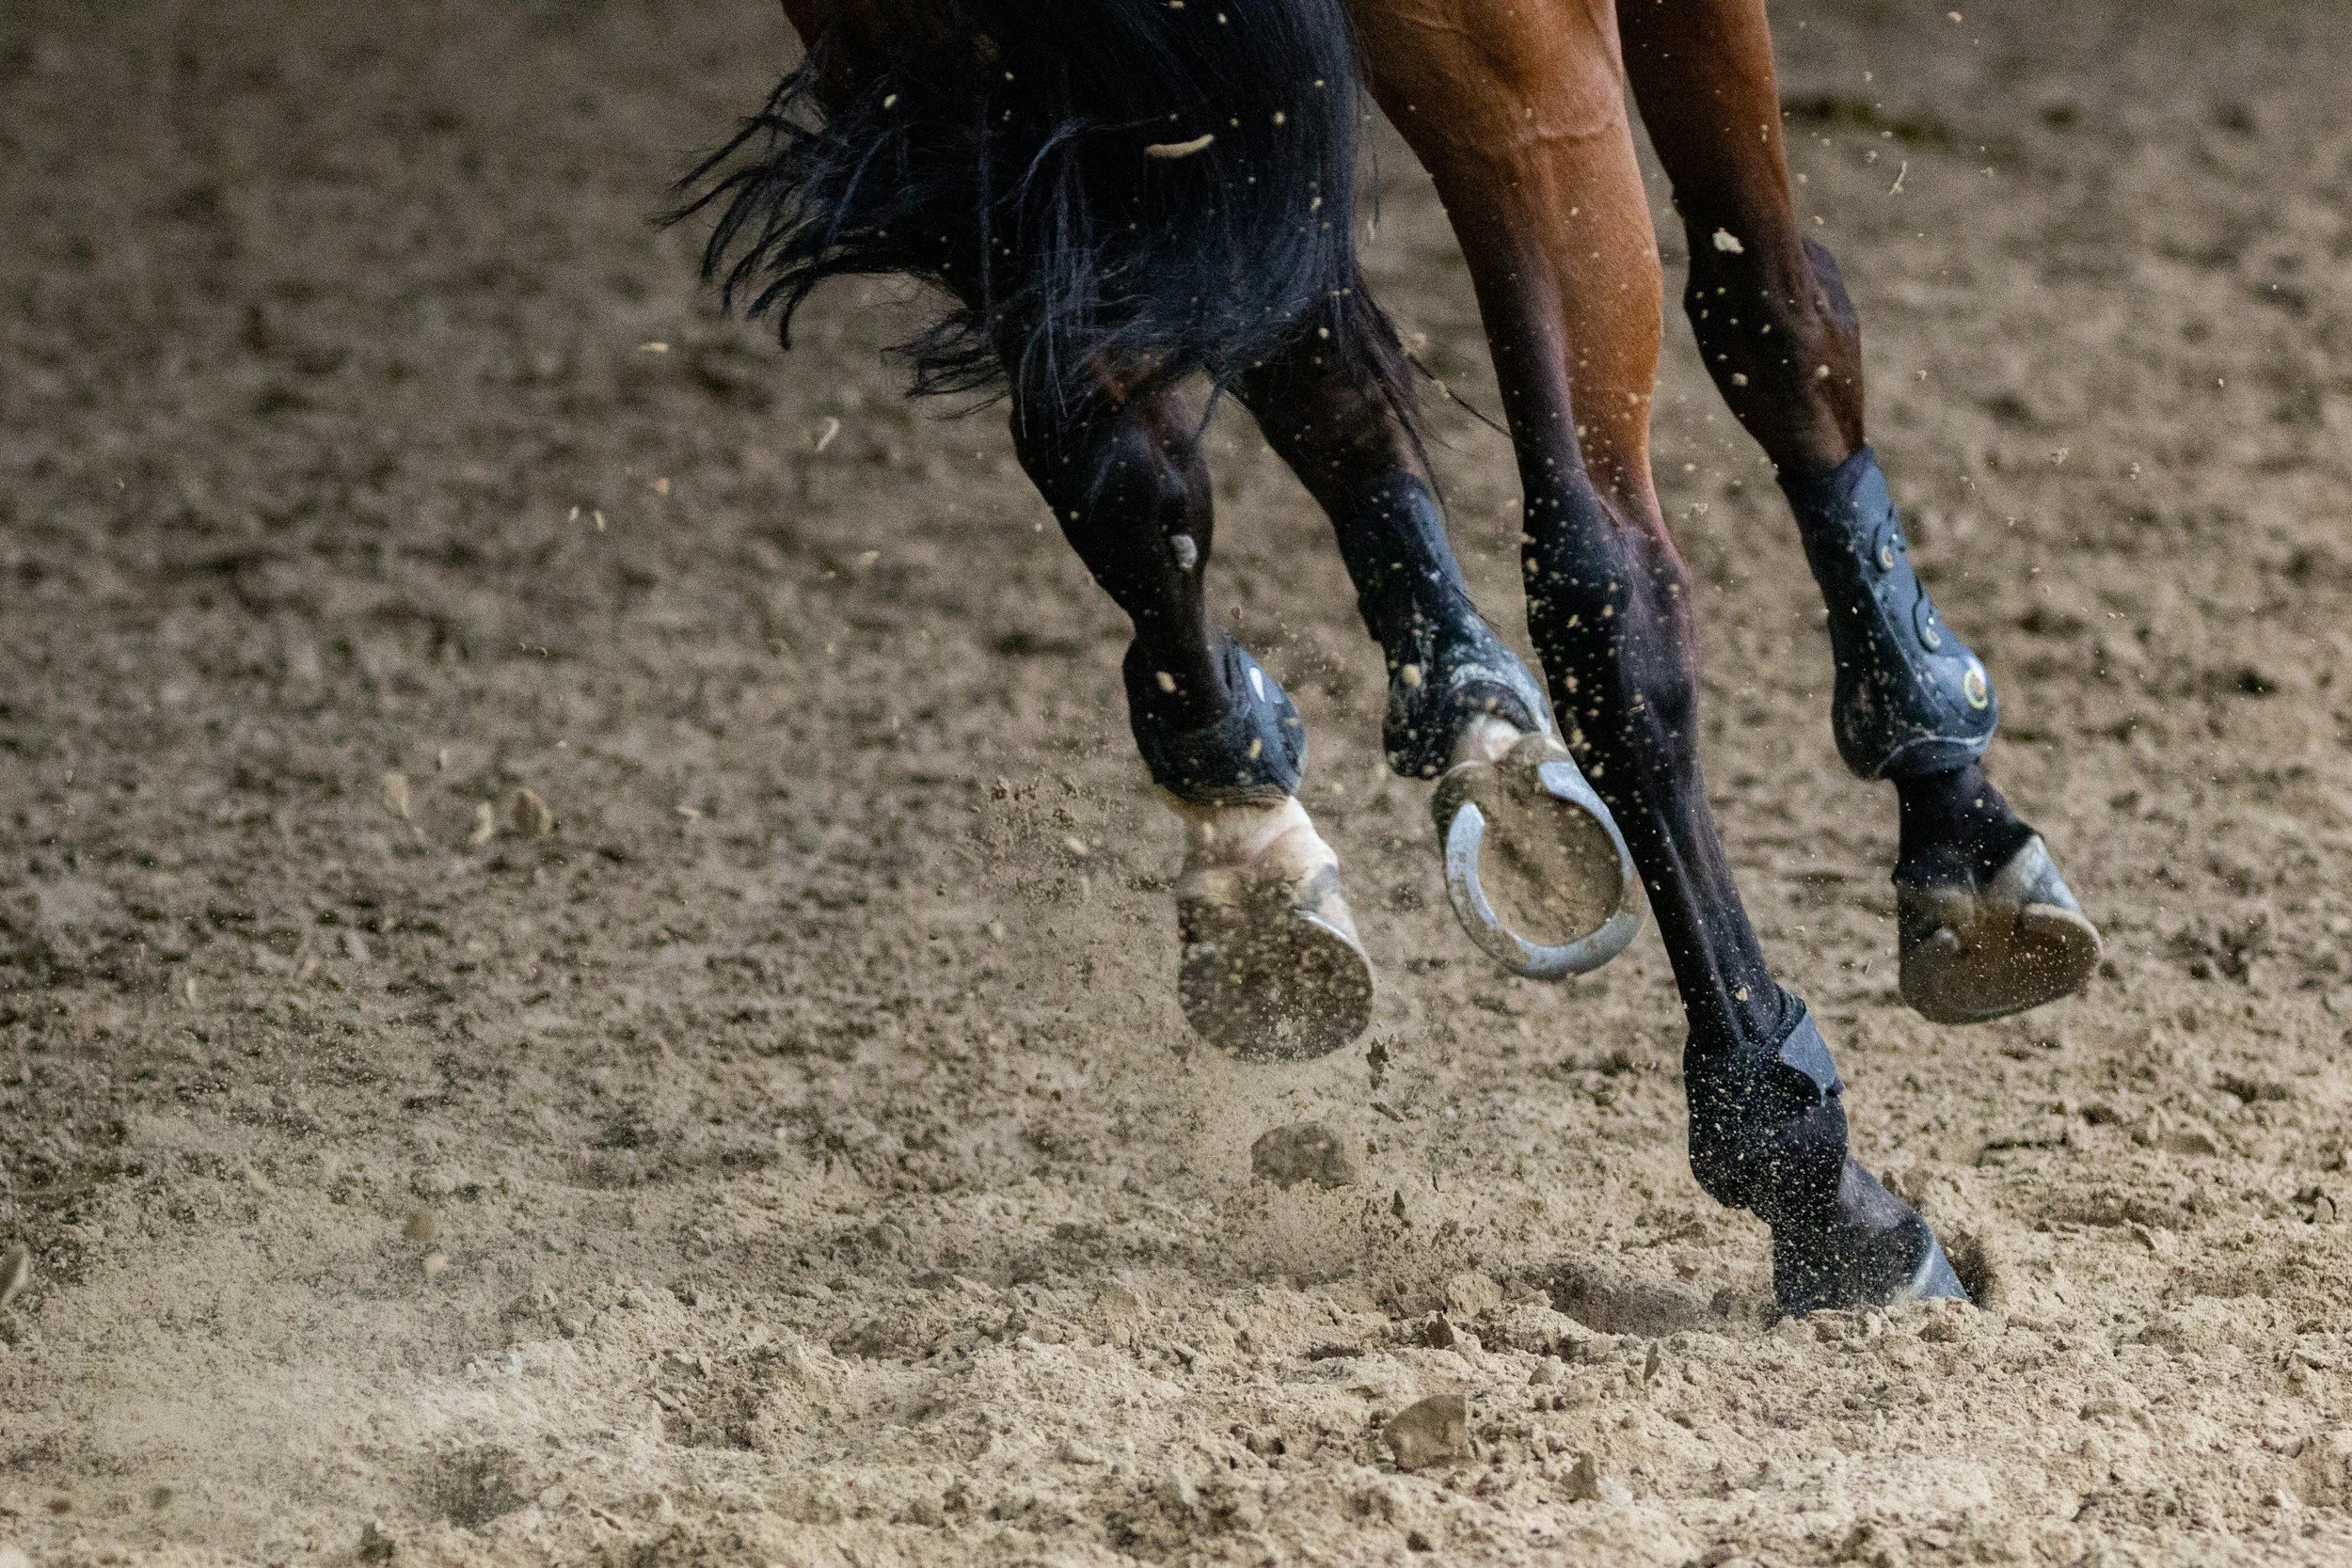
The site must manage water correctly. The building pad must remain stable. The structure must provide the necessary clearance and access. The arena base must be compacted and accurately graded. The footing must match the riding discipline and maintenance plan.
Our team focuses on the complete construction system so the finished arena is easier to maintain and performs consistently over time.
Request a Tailored Project Proposal
Submit the form to discuss objectives, timelines, and specifications; a specialist will respond promptly to initiate a comprehensive implementation plan.
Covered Arenas
Filters
No results found
No results match your search. Try removing a few filters.