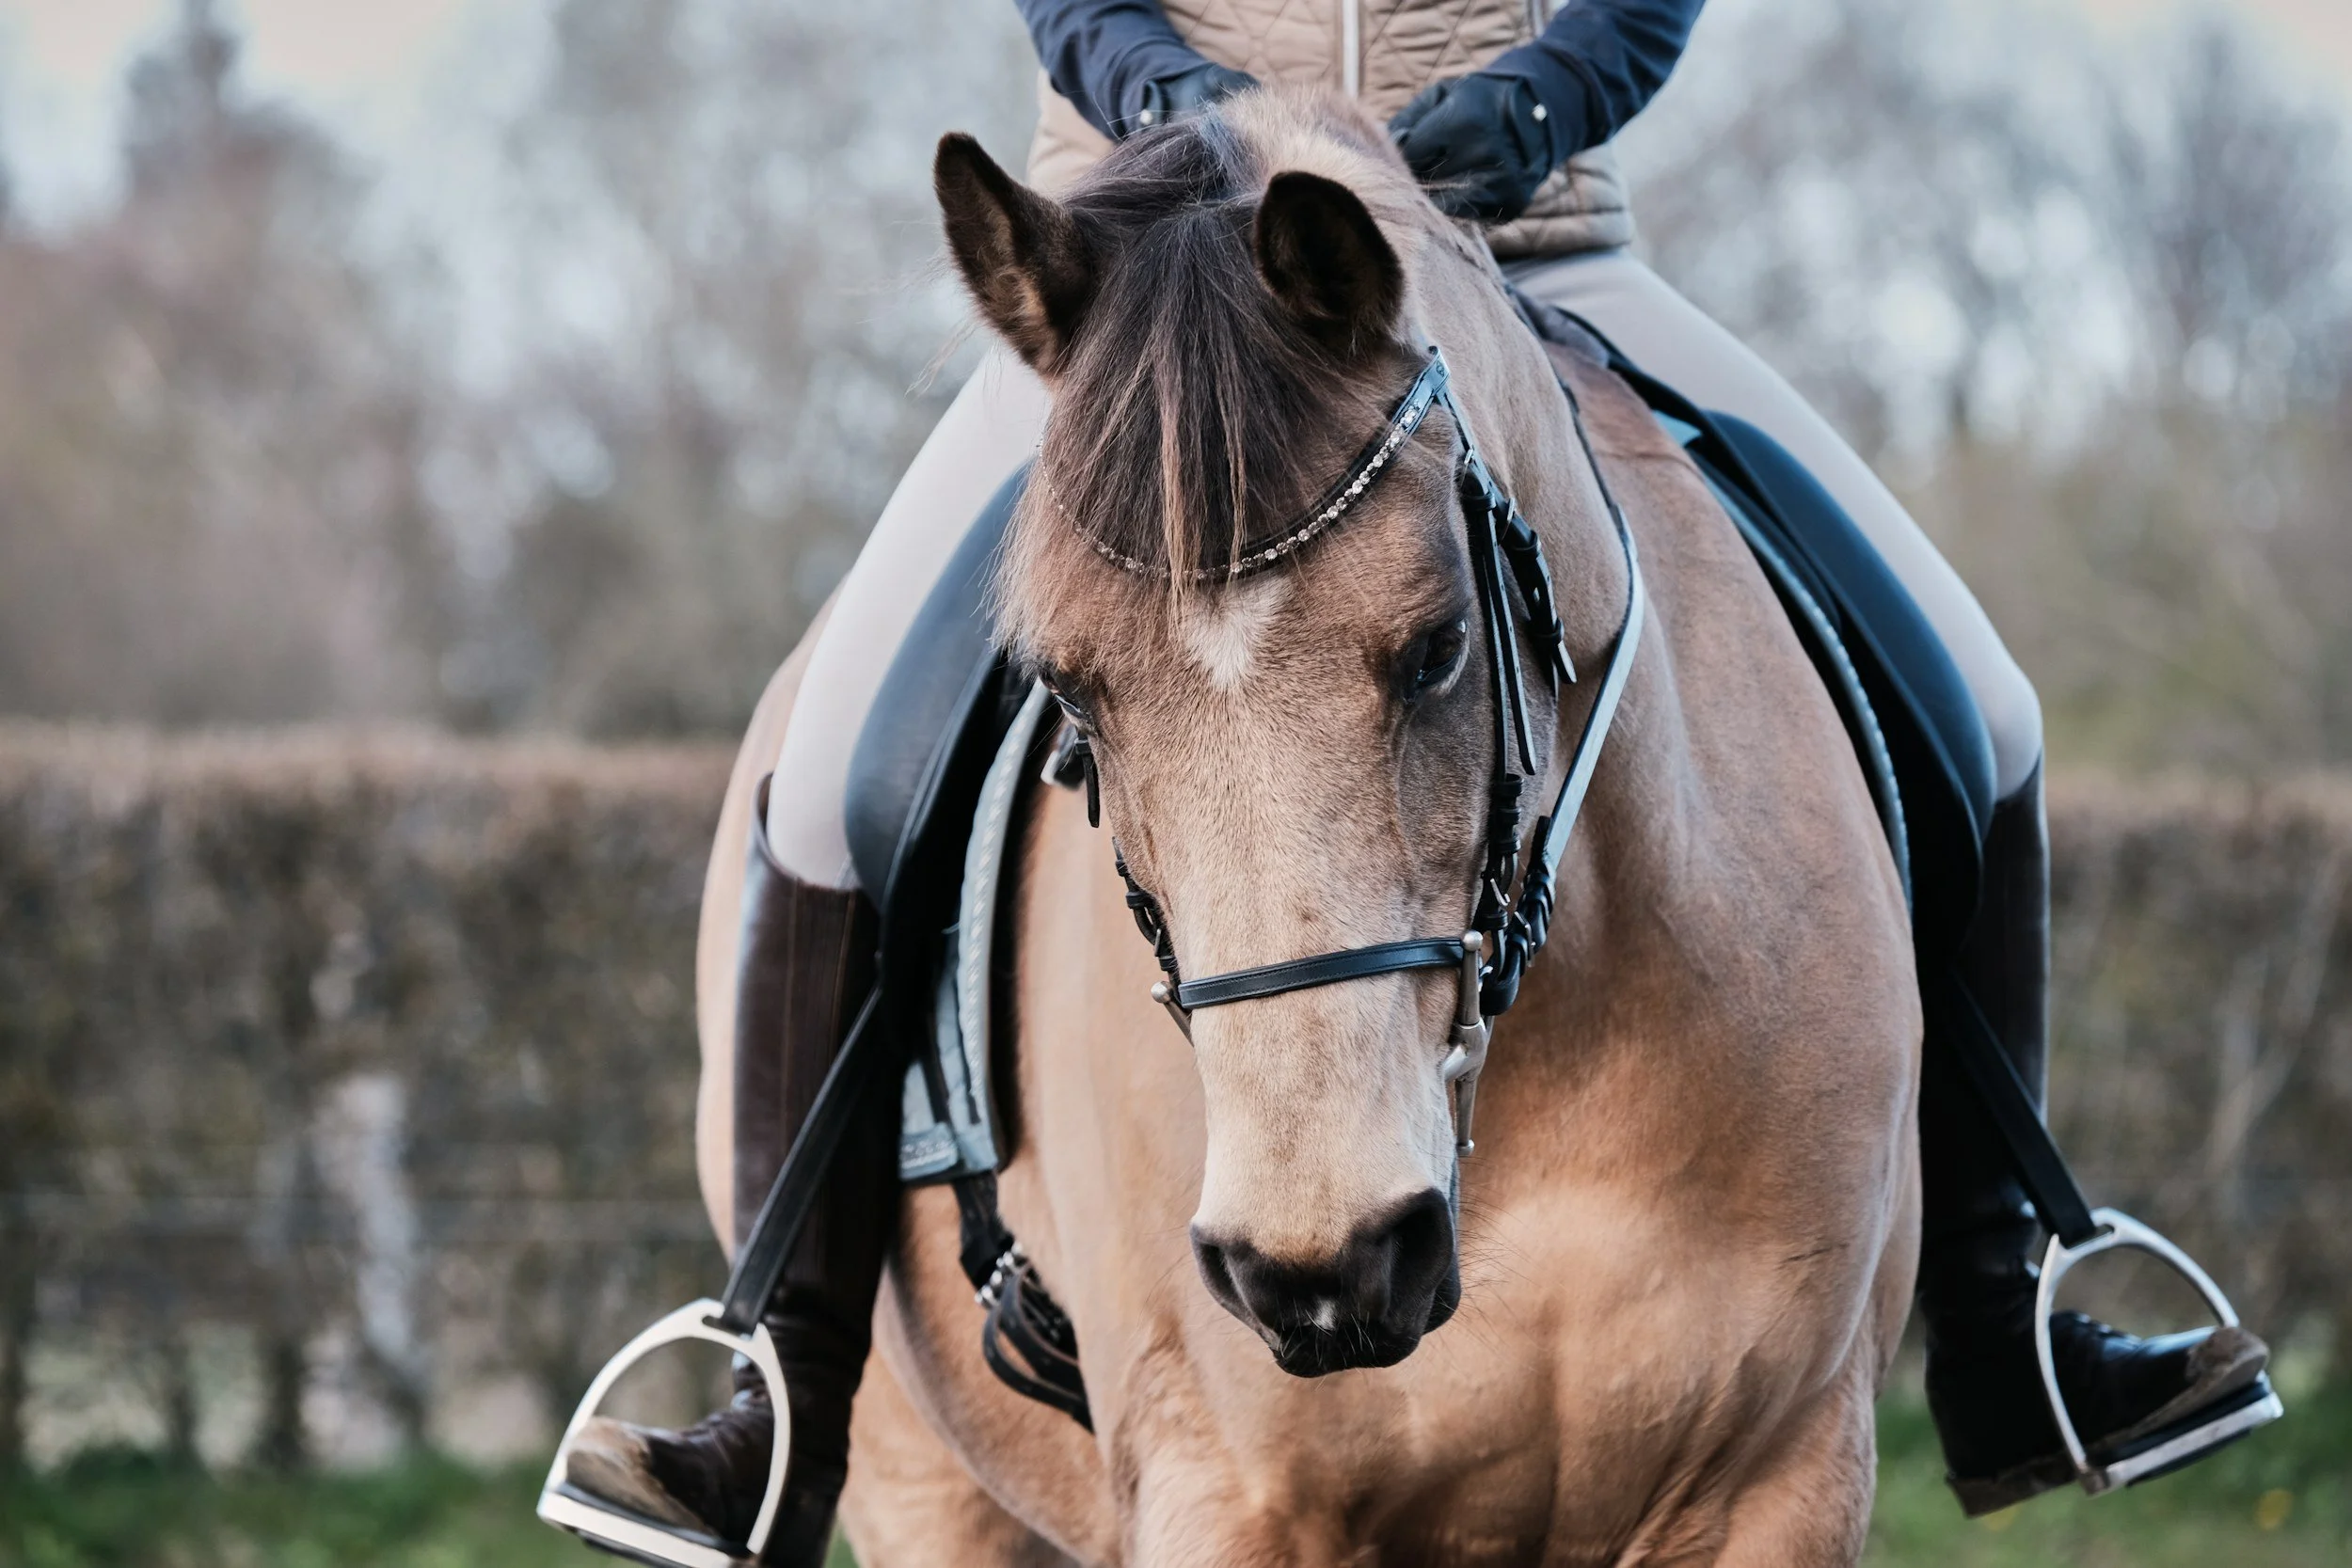
Complete Covered Arena Construction
Coast to Coast Covered Arenas provides complete covered horse arena construction from initial site preparation through final footing installation. Our coordinated process combines drainage, earthwork, pole barn construction, arena base preparation, precision laser grading, and discipline-specific footing.
One Team. One Complete Arena.
A quality covered riding arena requires more than placing a roof over an open area. The drainage, elevations, building pad, structural layout, arena base, surface grade, and footing must work together.
Many arena projects involve several unrelated contractors. One company clears and grades the site, another builds the structure, and someone else installs the arena footing. When those phases are not properly coordinated, the result can be standing water, poor drainage, inconsistent footing depth, settlement, soft areas, or an arena that does not perform as intended.
Coast to Coast Covered Arenas coordinates the complete project from the ground up. This creates better communication, fewer construction conflicts, and a finished arena built around the needs of the horse and rider.
Site Evaluation and Project Planning
Our Covered Arena Construction Process
Every project begins with an evaluation of the property, proposed arena location, existing elevations, soil conditions, drainage patterns, access, and intended riding discipline.
We use this information to determine the proper arena orientation, building elevation, drainage plan, site preparation requirements, base construction, and footing specifications.
2. Drainage and Earthwork
Water management is one of the most important parts of covered arena construction. Surface water must be directed around the building before it reaches the arena footprint.
Our earthwork may include clearing, excavation, cut-and-fill balancing, building pad construction, perimeter grading, drainage swales, and controlled runoff management.
The goal is not simply to create a level area. The goal is to build a stable site that protects the structure and arena surface from water intrusion, erosion, and settlement.
3.Arena Pad Preparation
The building pad is graded and compacted to establish the correct elevation and provide a stable platform for construction.
Proper pad preparation reduces the risk of uneven settlement and creates the foundation needed for accurate structural construction, base installation, and final arena grading.
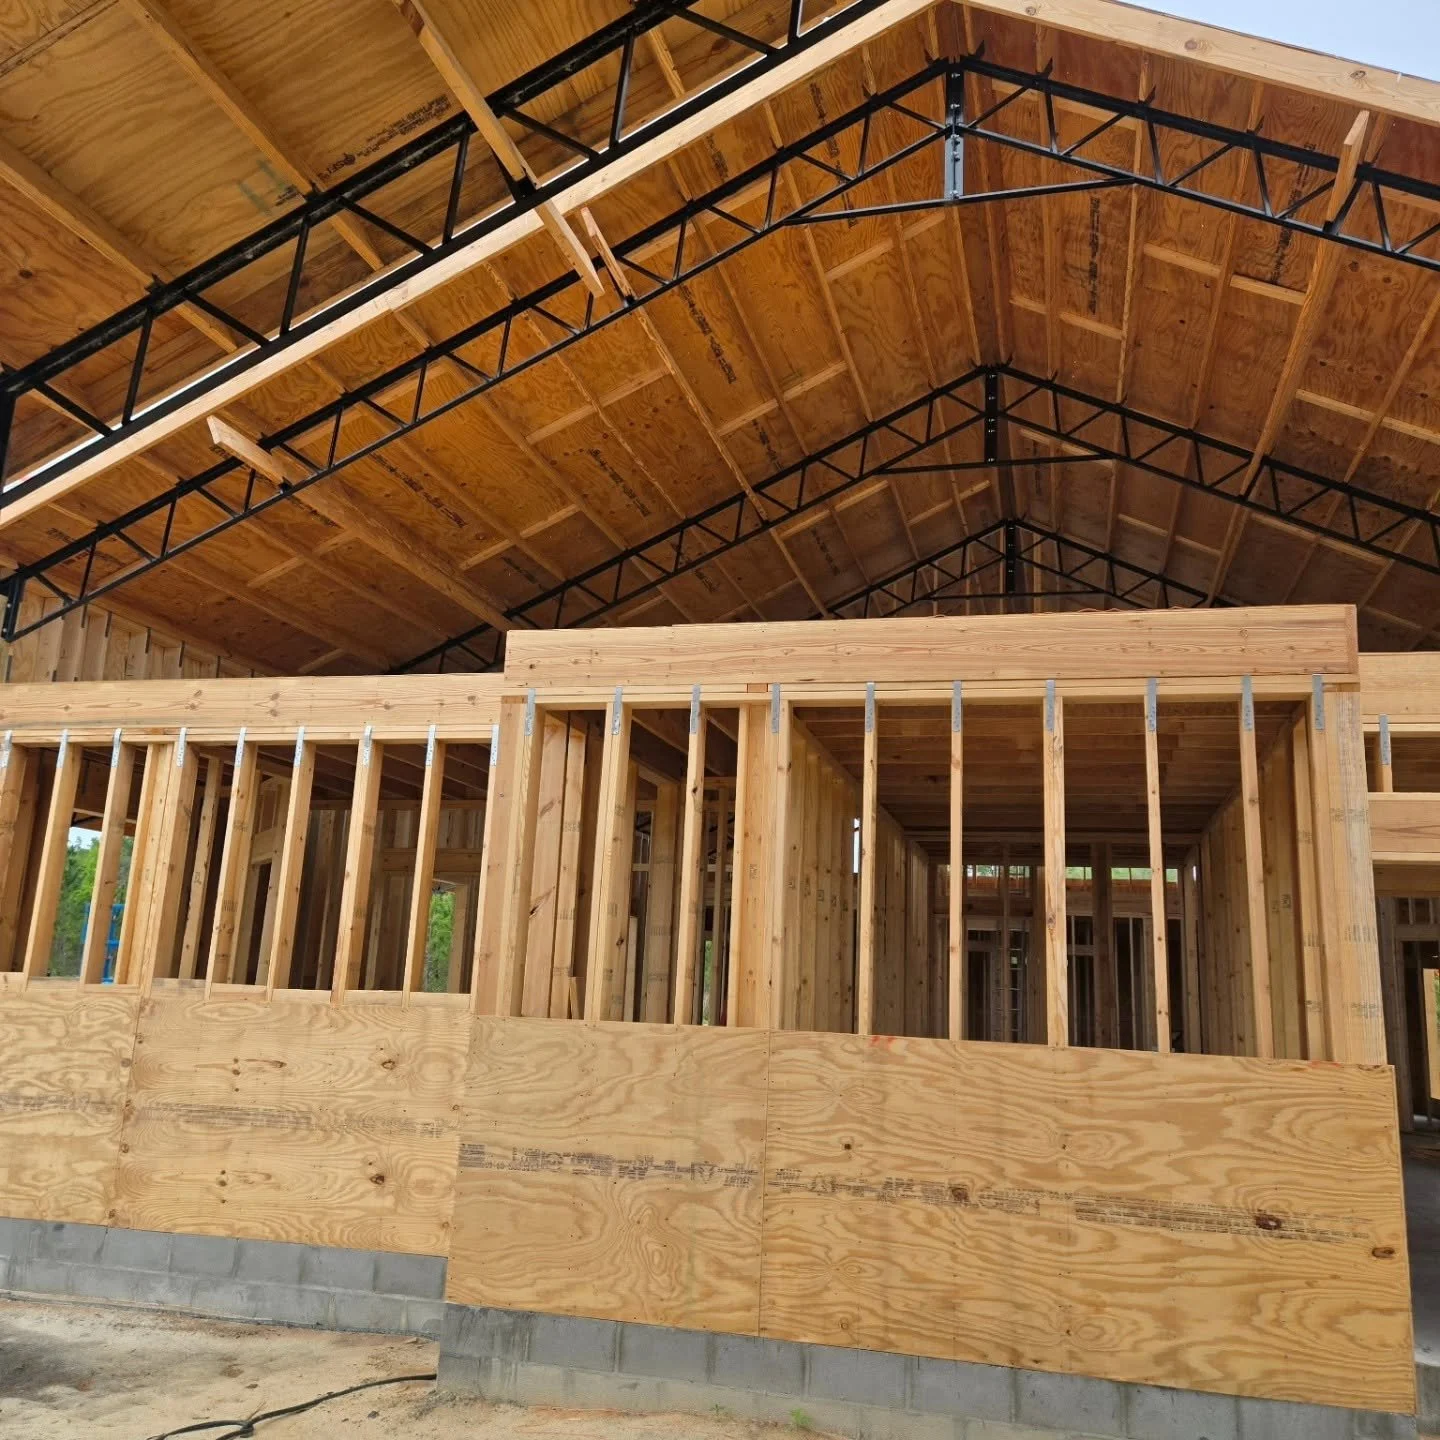
4.In-House Pole Barn Construction
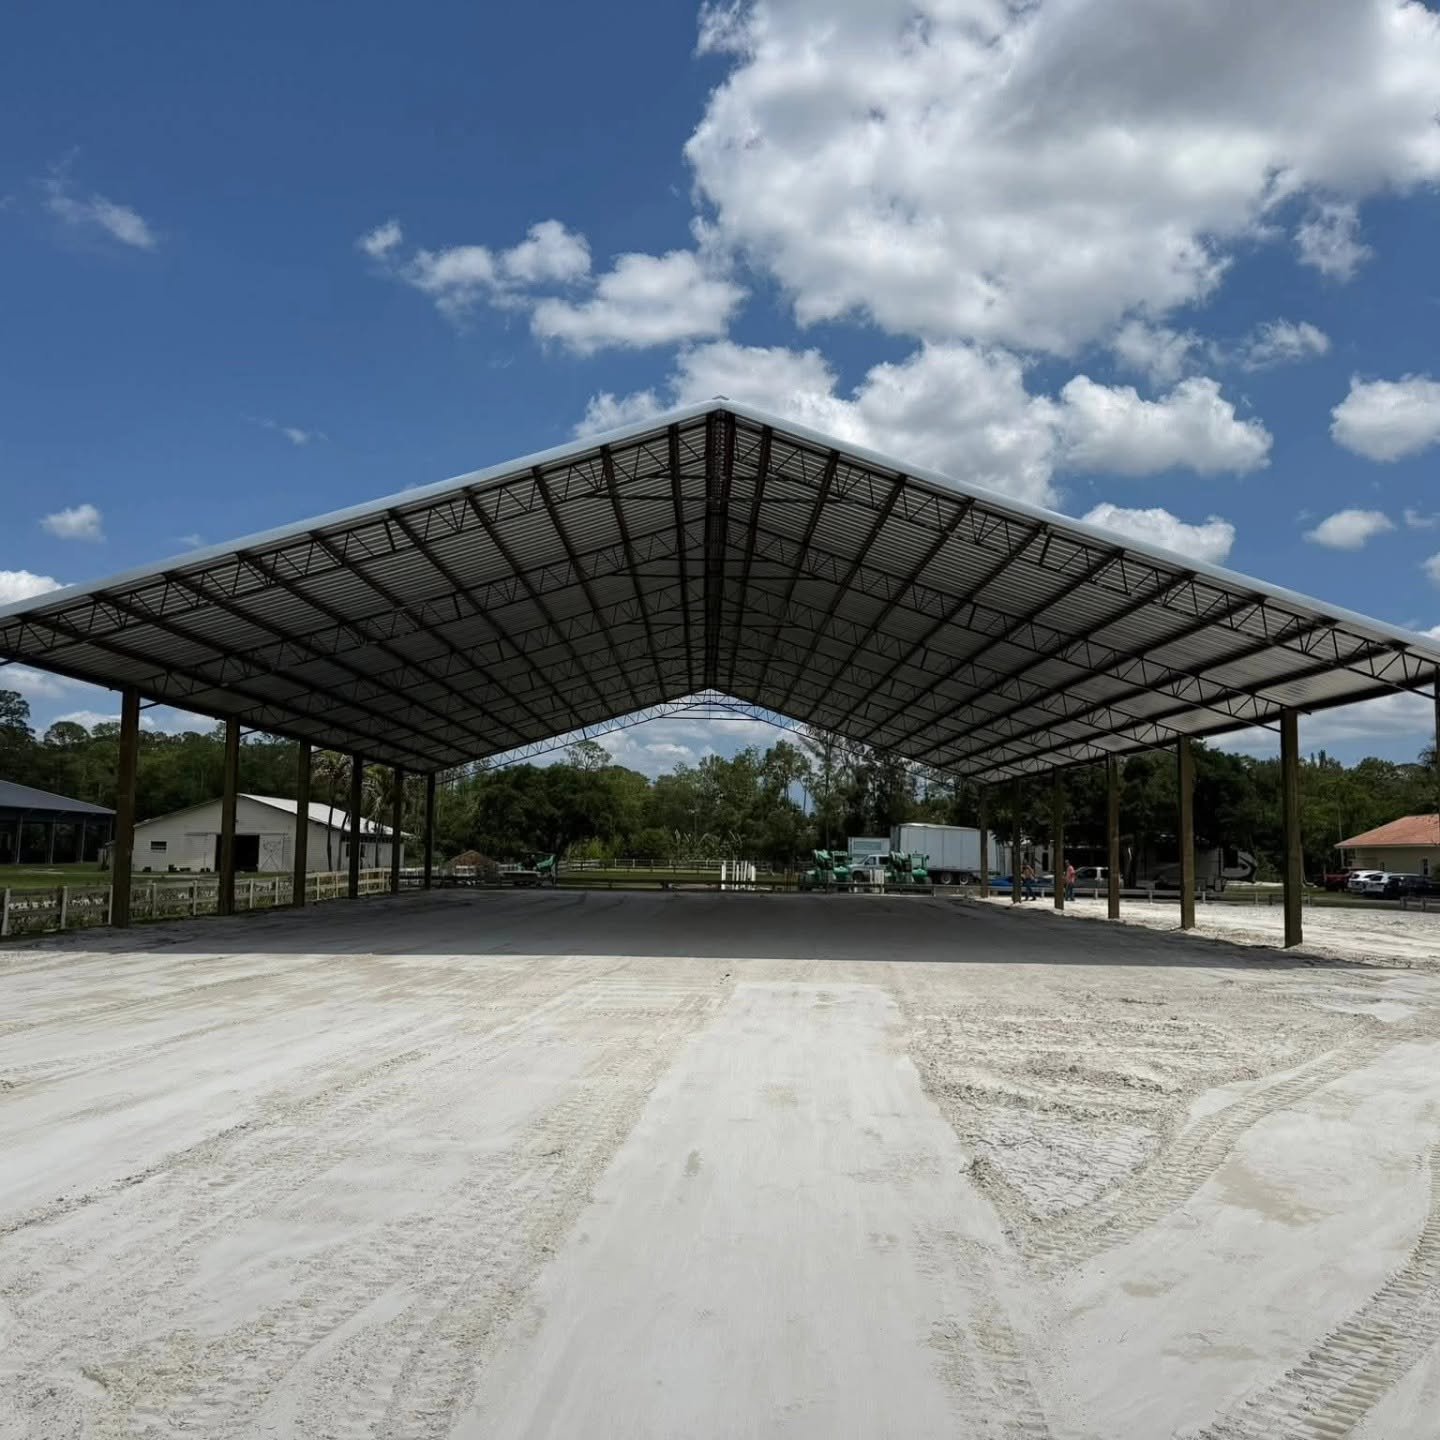
The covered arena structure is constructed in-house through Coast to Coast Pole Barns. Keeping structural construction within the same team improves scheduling, communication, and coordination between the building and arena components.
Post locations, finished elevations, equipment access, drainage, and arena dimensions are considered before construction begins.
5.Arena Base Installation
A properly constructed arena base provides stability beneath the riding surface and helps maintain consistent footing depth.
Depending on the site and intended use, the base may include compacted native material, limerock, or another engineered aggregate. The material is installed, moisture-conditioned, compacted, and graded to the required elevation.
A weak or uneven base cannot be corrected by simply adding more footing. The base must be built correctly before the riding surface is installed.
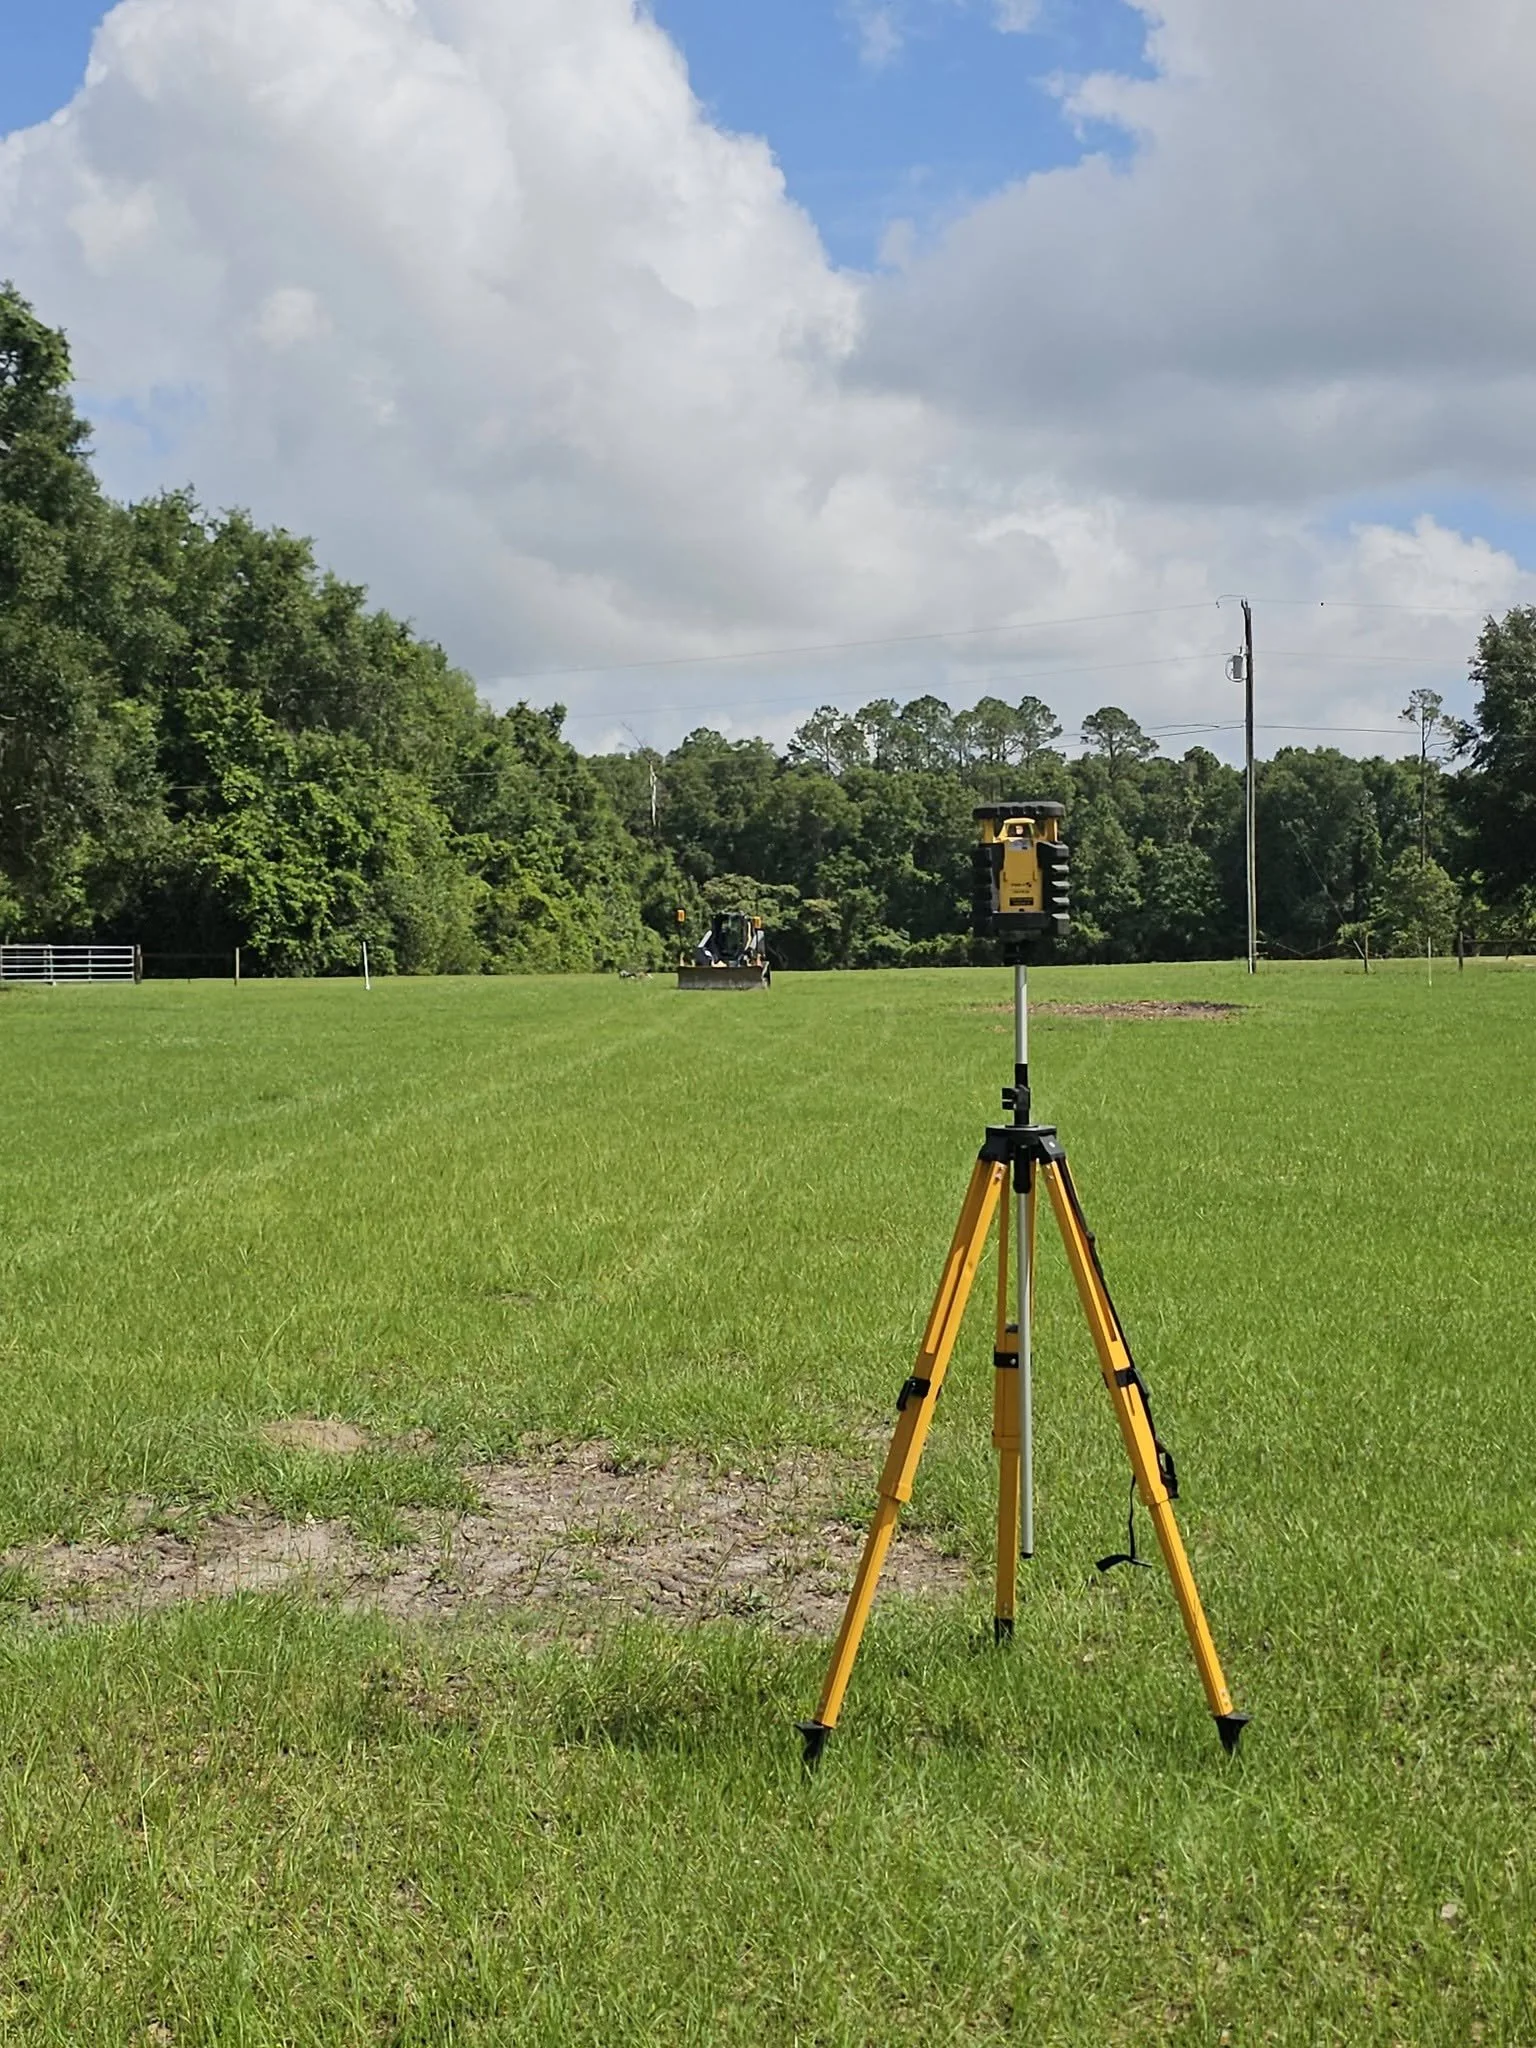
6.Precision Laser Grading
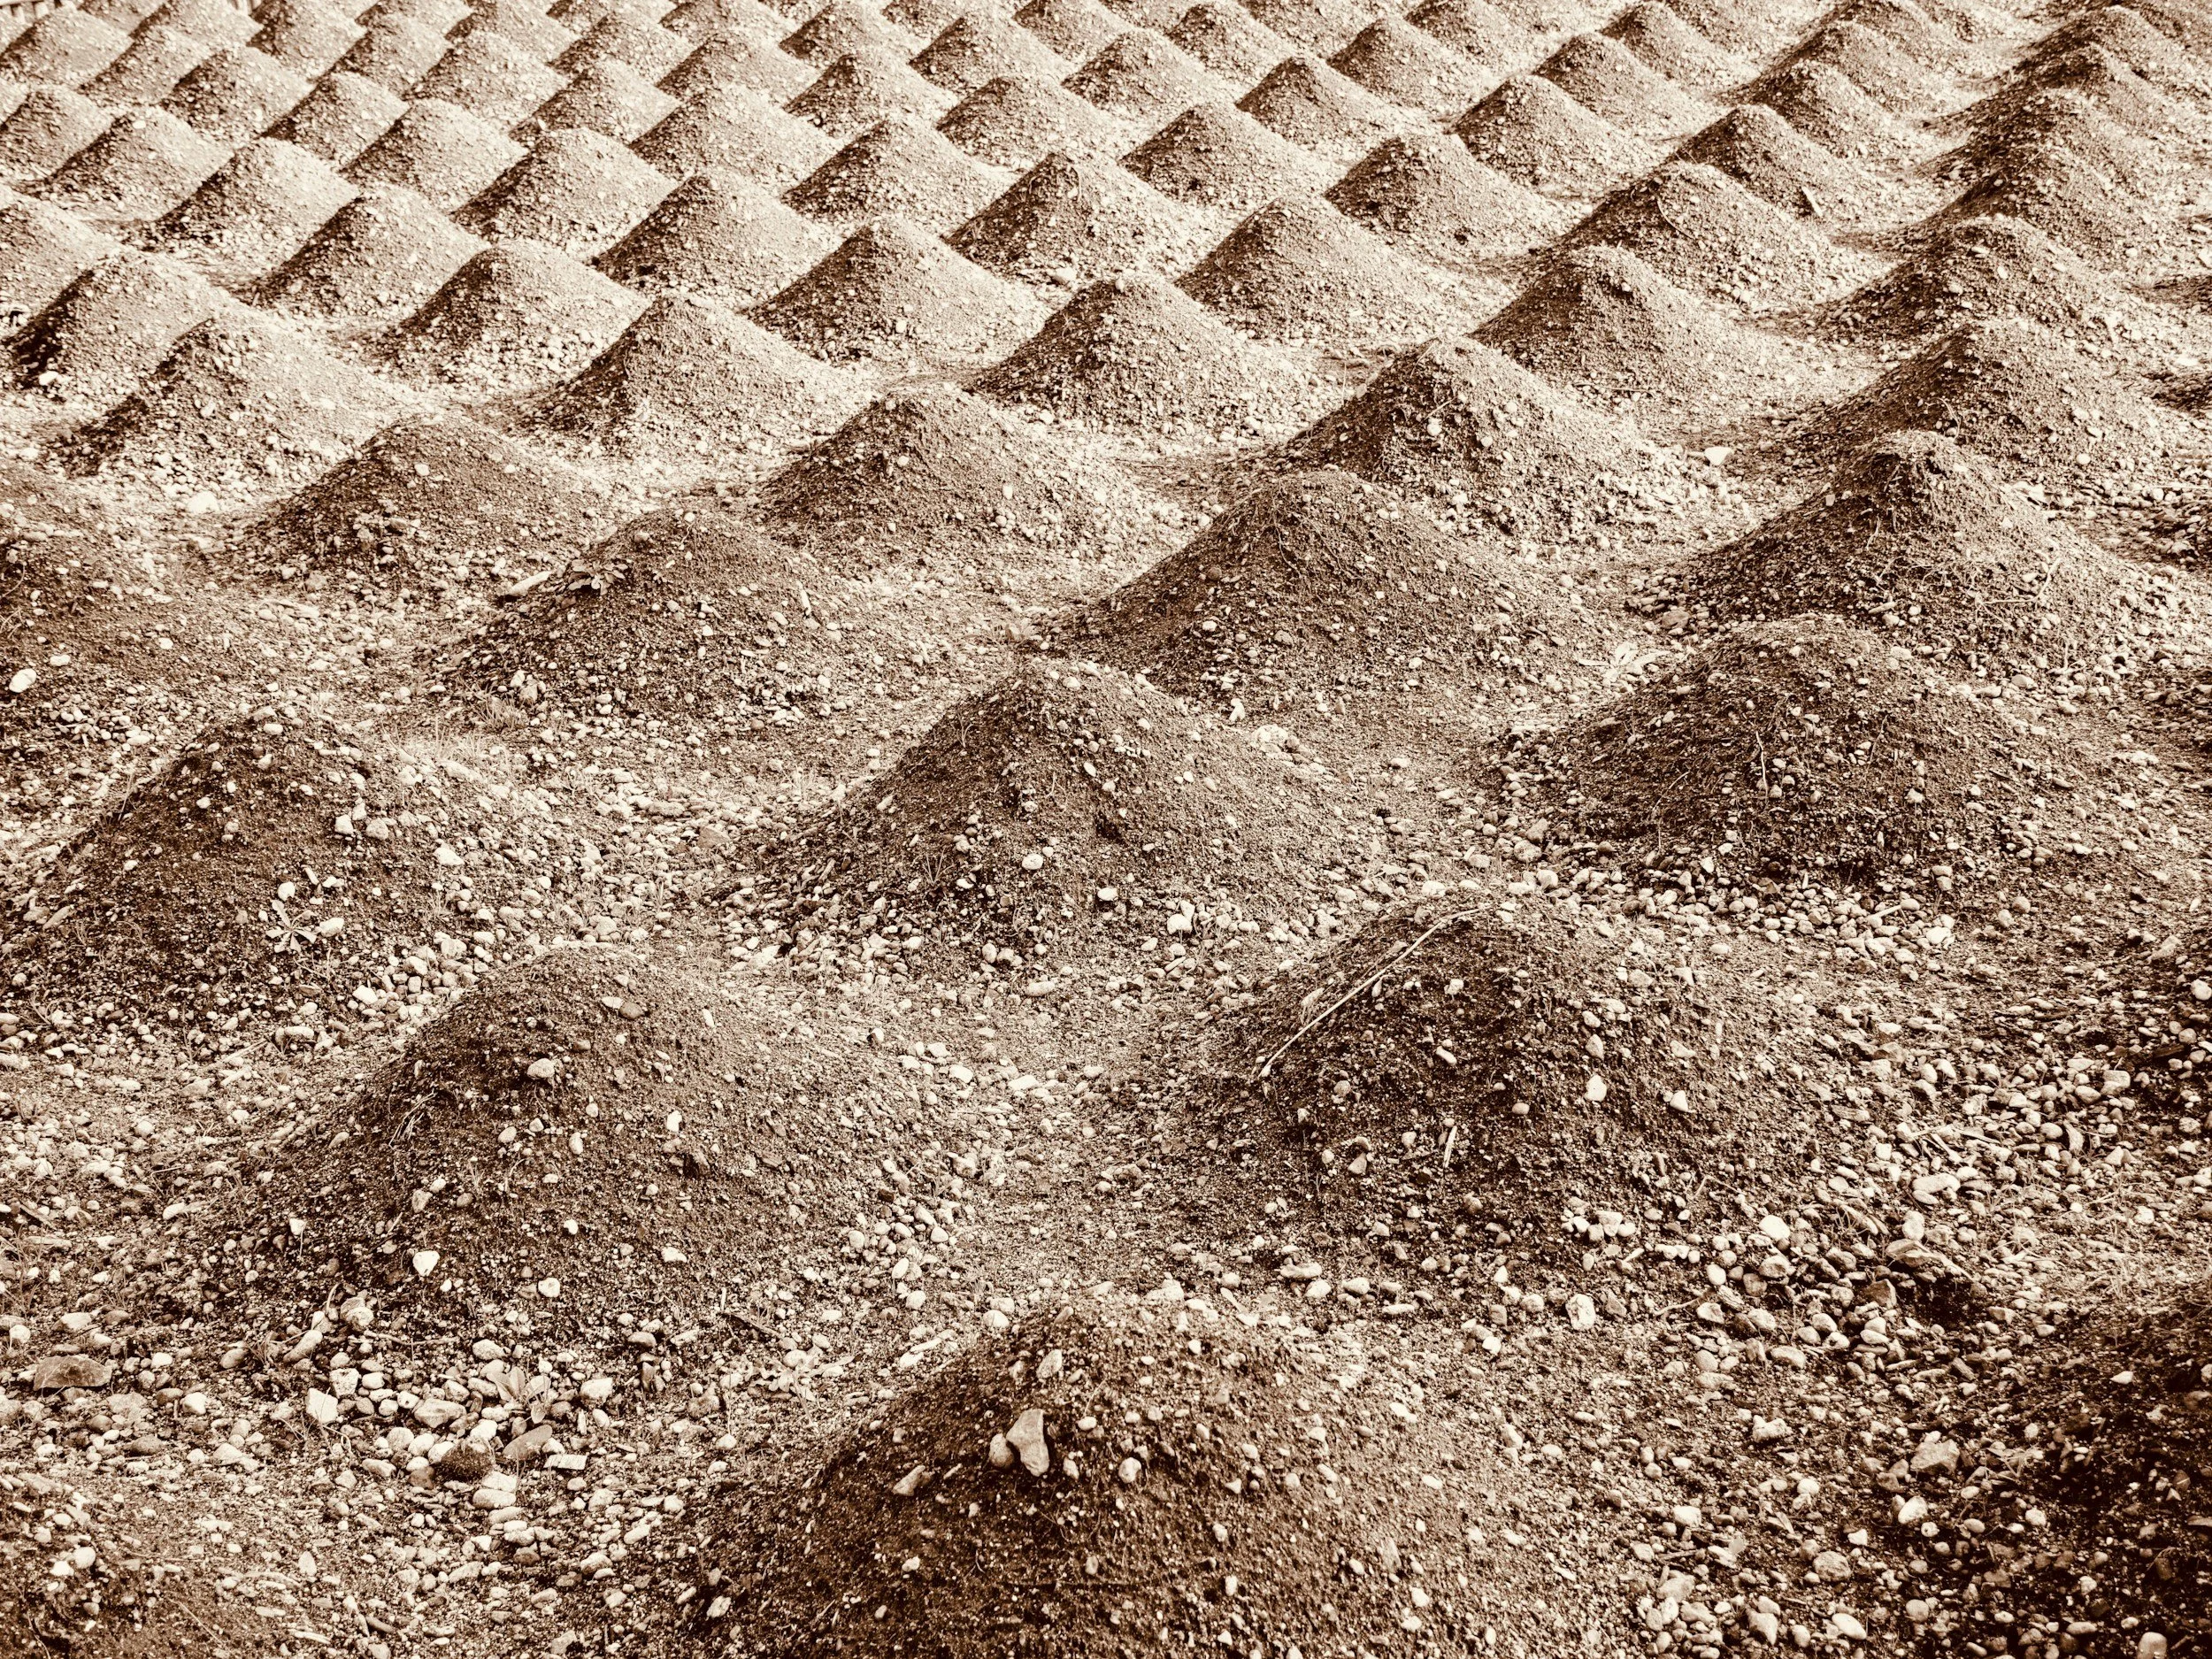
The arena base is precision graded using laser-controlled equipment to create an accurate, consistent surface.
Laser grading helps maintain proper elevations across the arena and reduces high spots, low spots, and inconsistent footing depth. This creates a more predictable riding surface and makes future maintenance easier.
7.Discipline-Specific Arena Footing
Arena footing should be selected and installed according to the intended riding discipline, expected traffic, maintenance equipment, moisture management, and performance goals.
We construct footing systems for barrel racing, dressage, western performance, private training, and commercial equestrian facilities.
Material type, particle shape, composition, depth, moisture, and compaction all affect traction, cushioning, stability, and maintenance requirements. We do not treat every arena surface as the same product.
8.Final Conditioning and Setup
After the footing is installed, the surface is graded, conditioned, and prepared for use.
We verify the finished footing depth and provide recommendations for watering, dragging, routine maintenance, and future surface conditioning.
Covered Arena Services
Our complete arena construction services may include:
Site clearing and preparation
Excavation and grading
Cut-and-fill balancing
Drainage swales and runoff management
Building pad construction
In-house pole barn construction
Compacted arena base installation
Limerock and aggregate base construction
Precision laser grading
Arena footing supply and installation
Final surface conditioning
Arena renovation and regrading
Each project is evaluated individually. Final scope depends on the property, arena dimensions, soil conditions, drainage requirements, riding discipline, and desired level of finish.
Covered Arenas Built for Your Riding Discipline
Barrel Racing Arenas
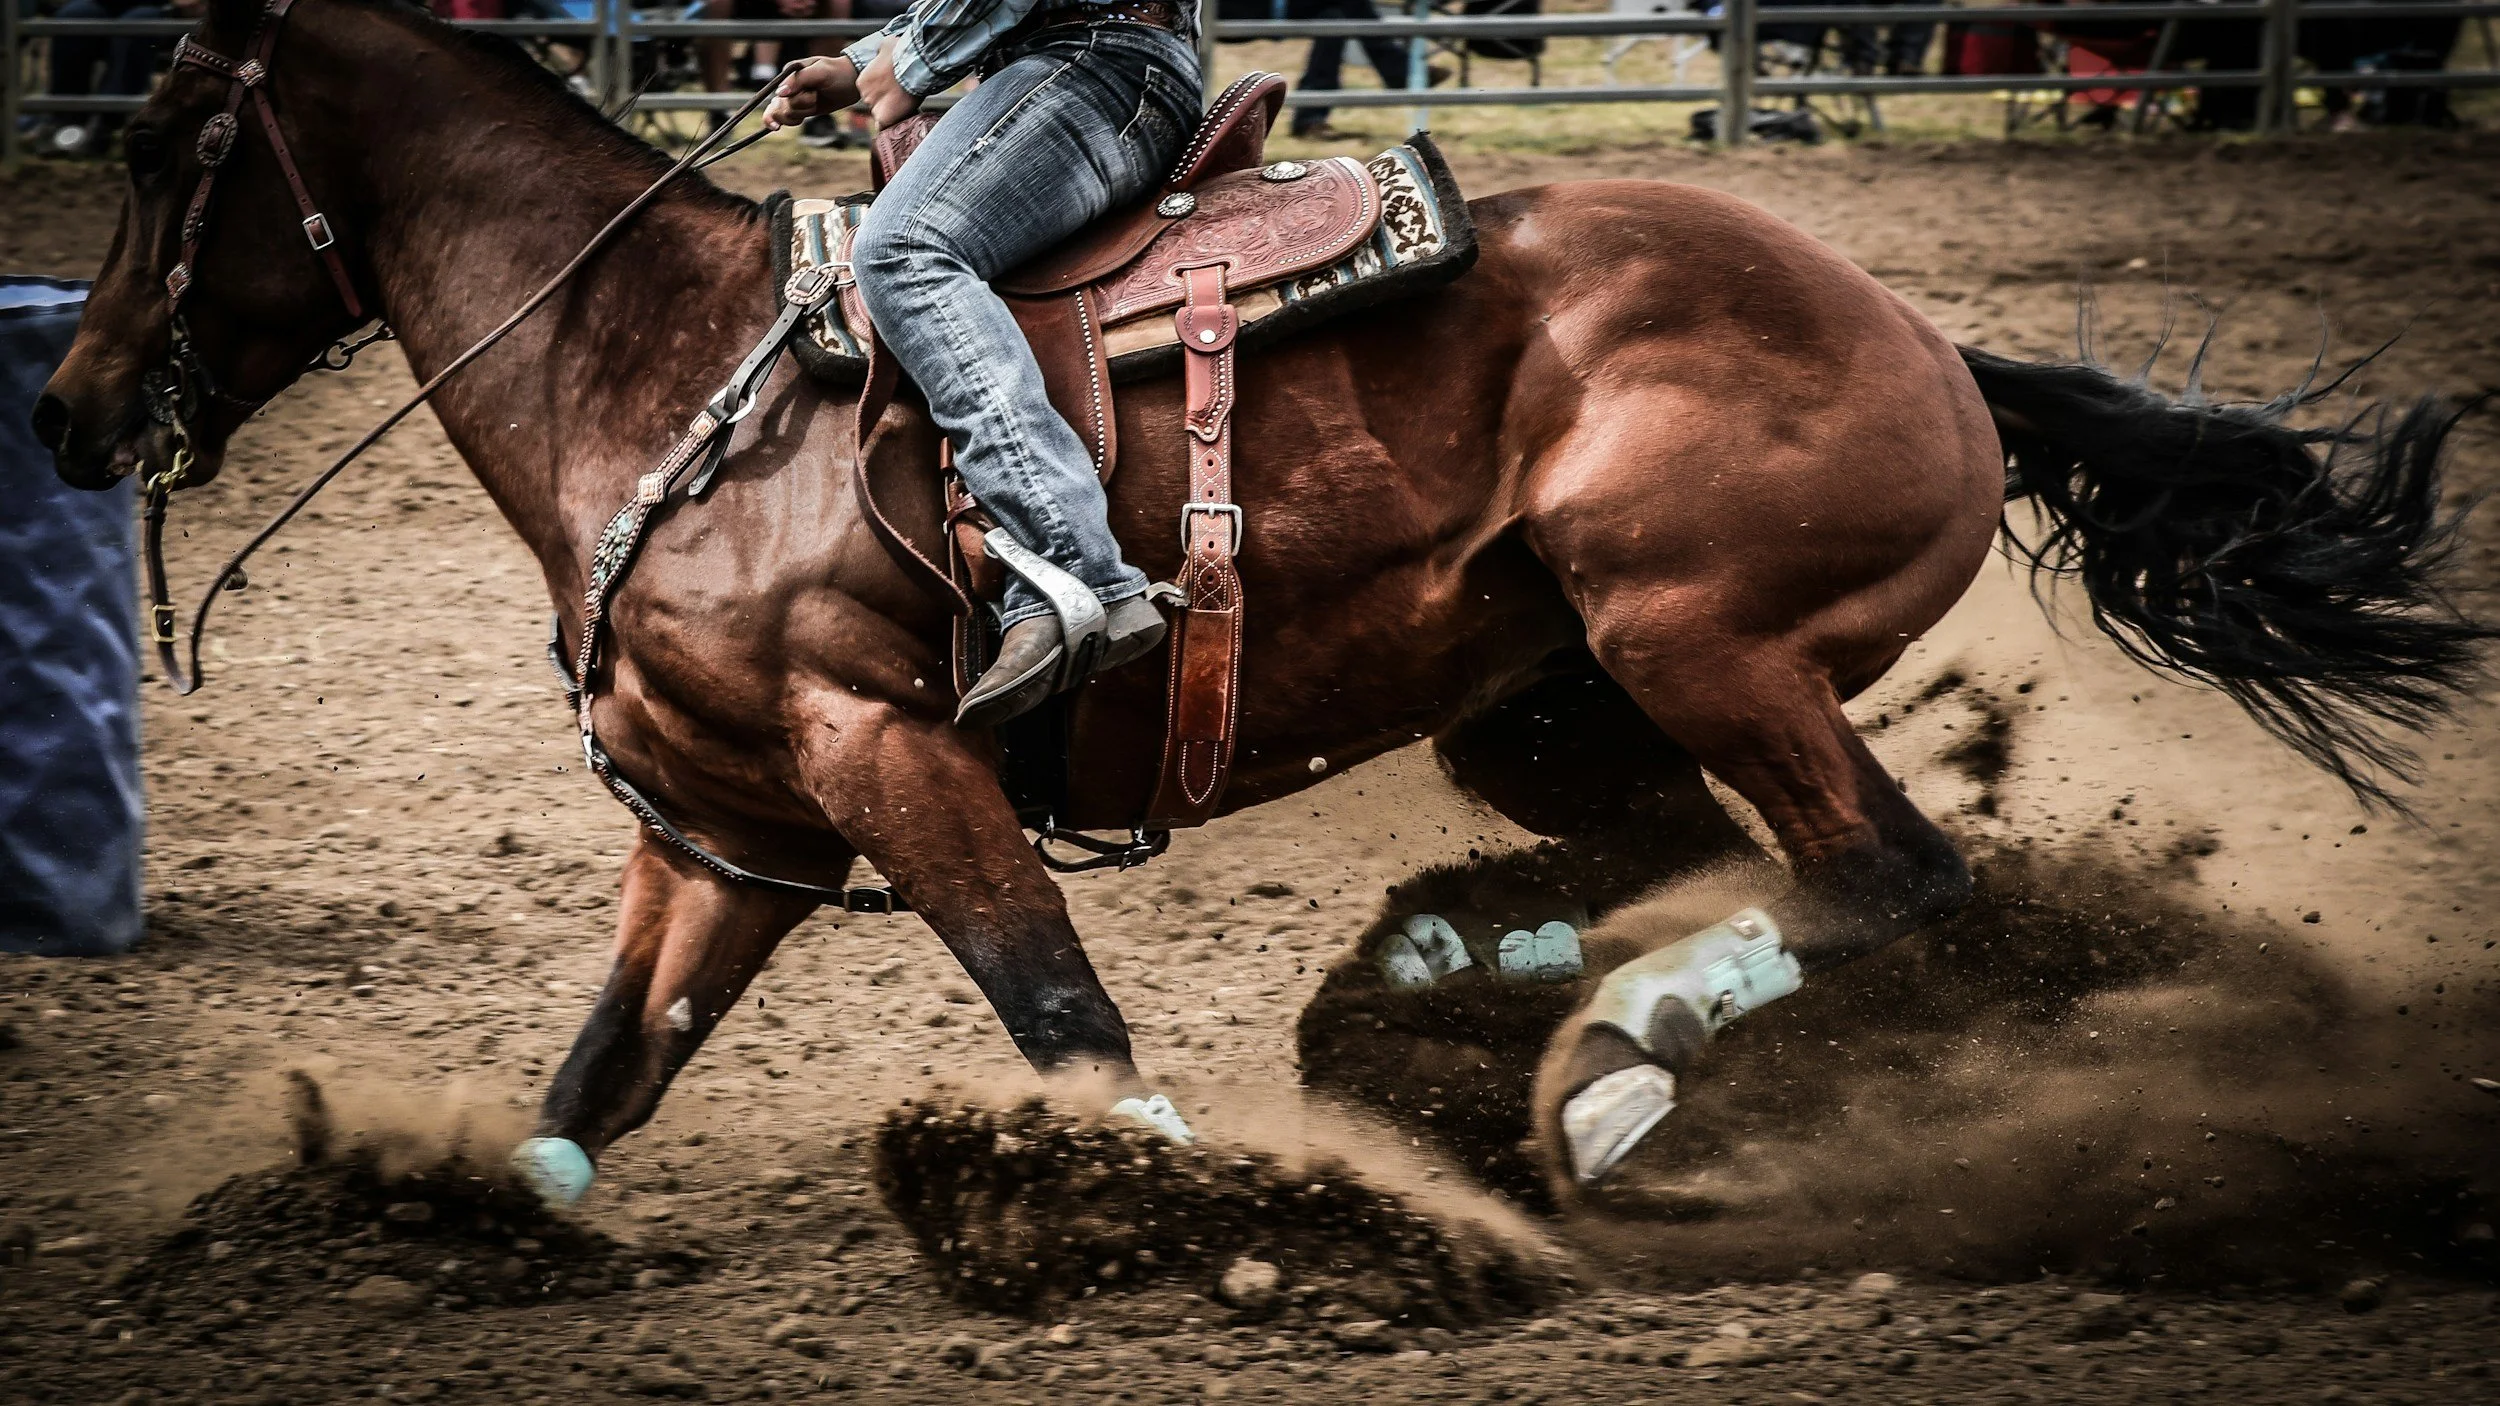
Barrel racing arenas require footing that provides traction, controlled slide, stability, and enough cushion to support hard turns and acceleration.
We evaluate the footing material, blend, finished depth, moisture requirements, and maintenance plan based on the rider’s performance goals and expected arena use.
Dressage Arenas
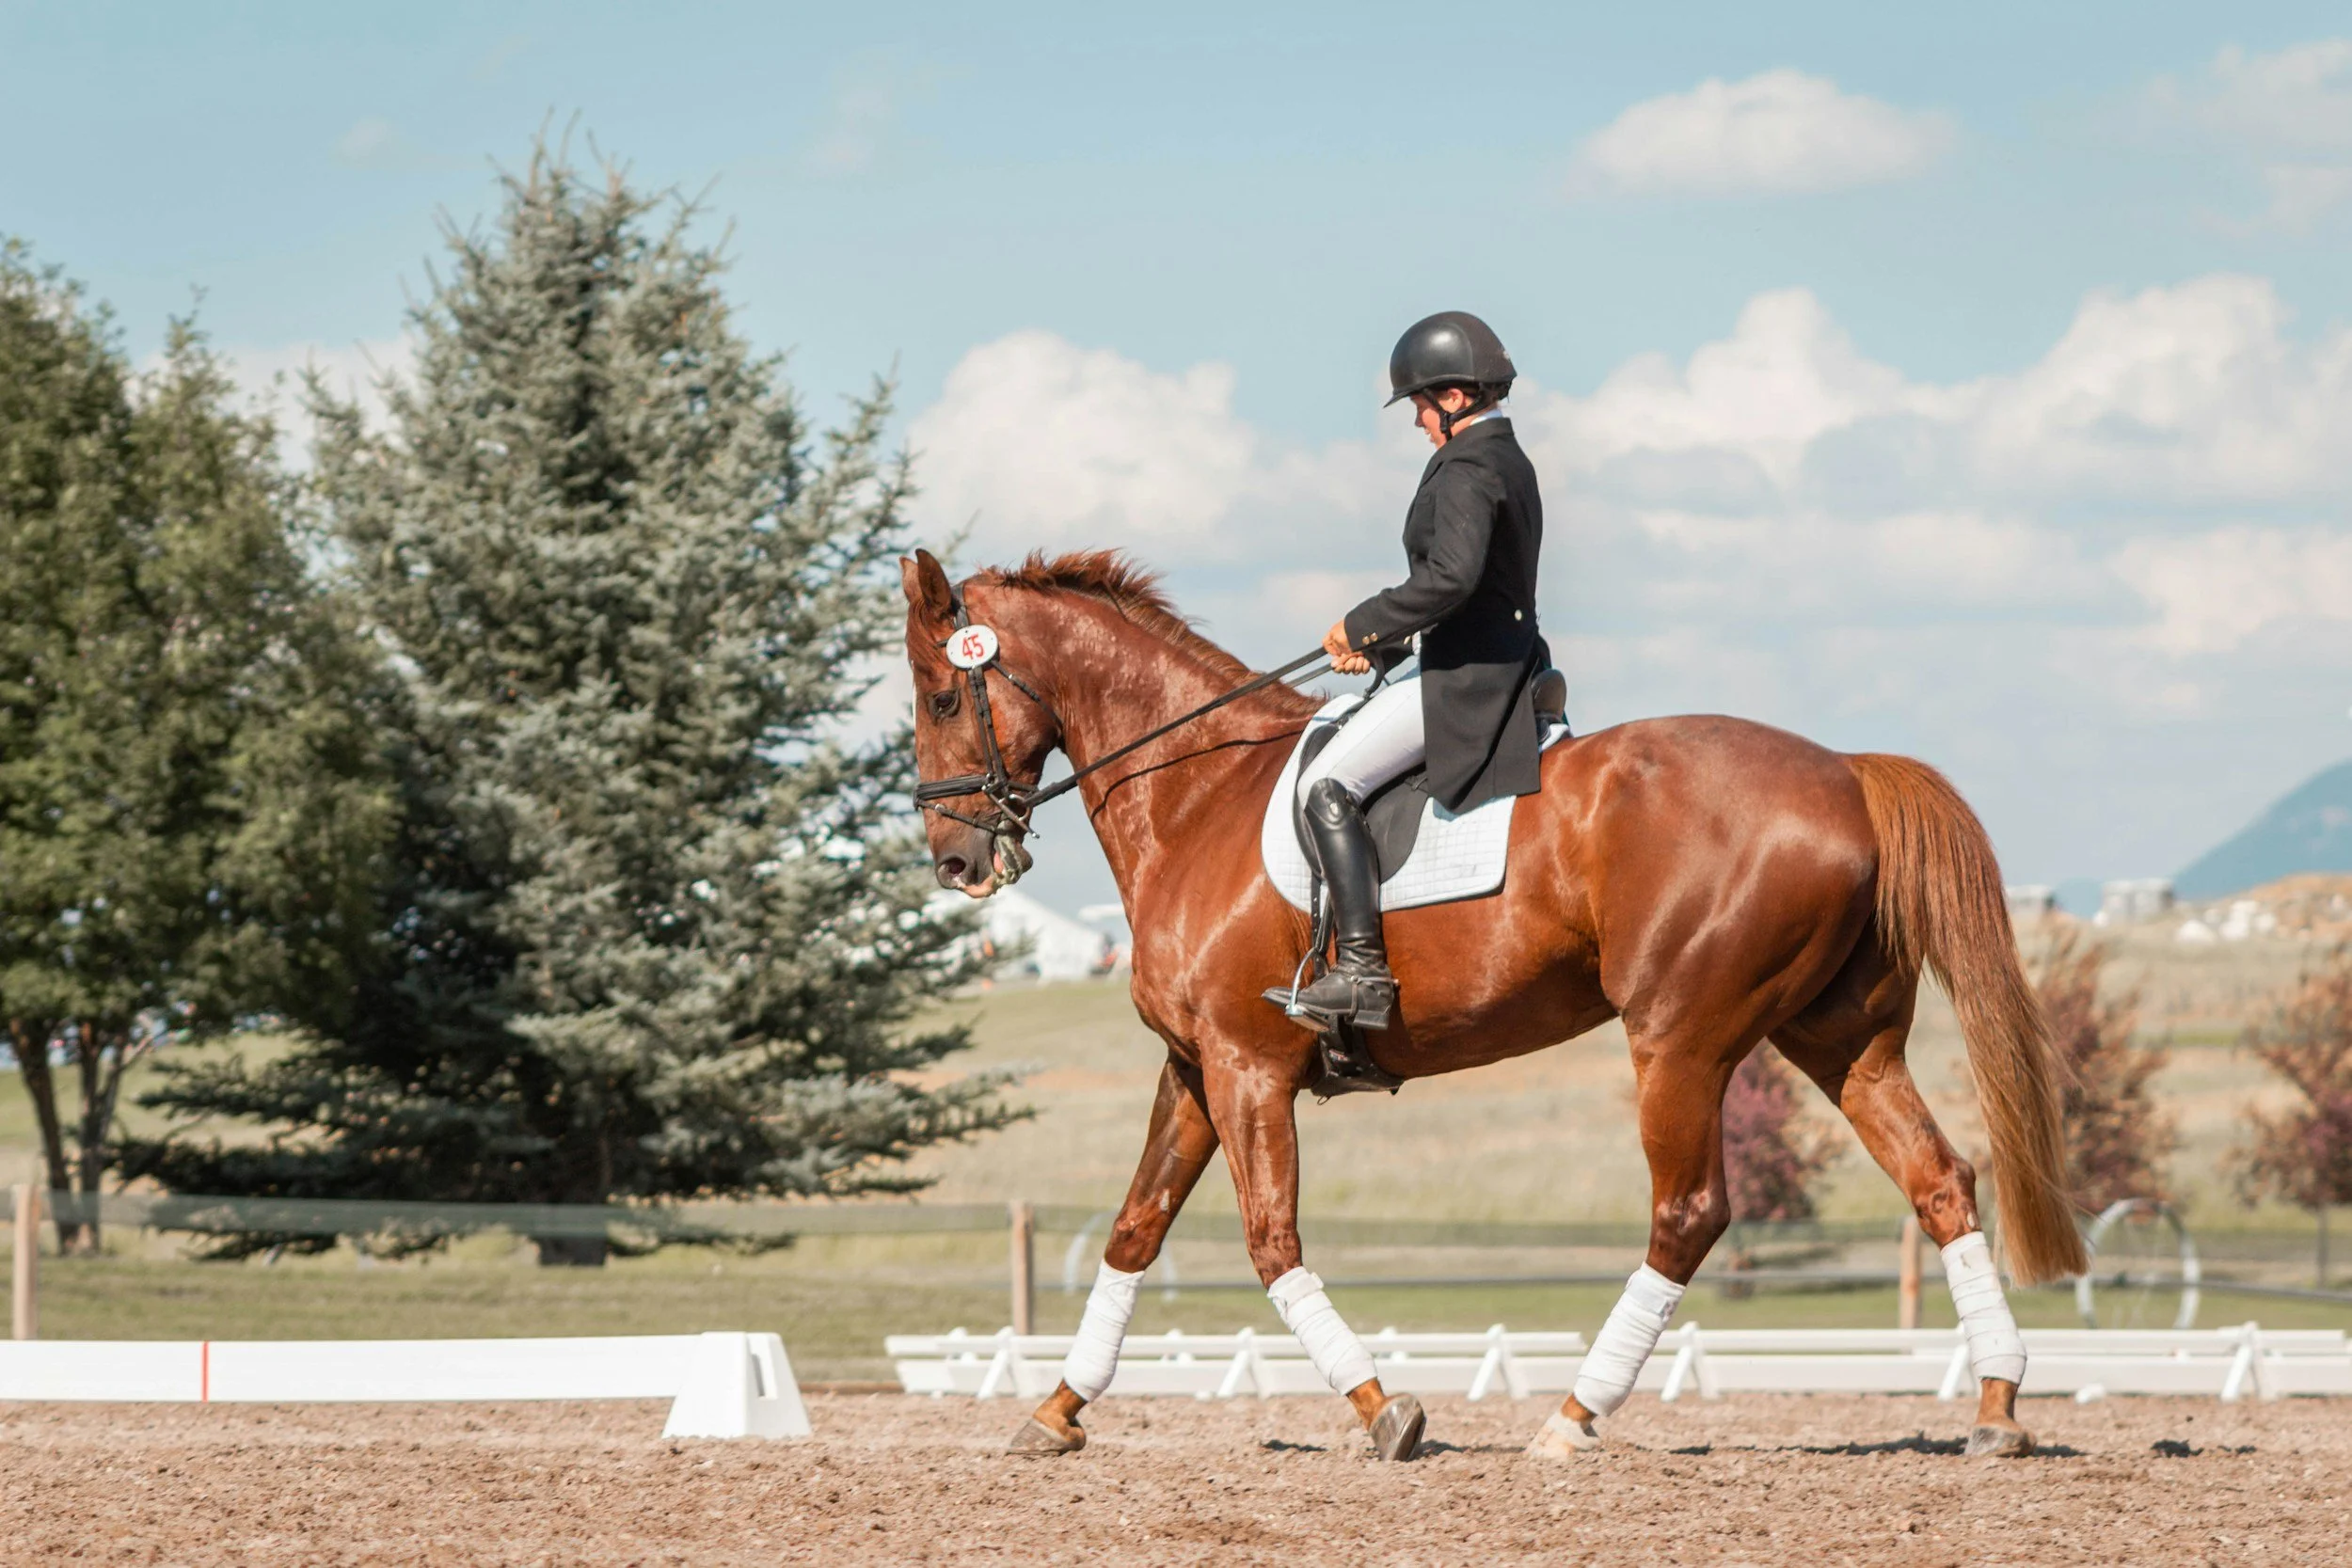
Dressage arenas require a level, consistent, and predictable surface with proper support and cushioning.
Accurate base construction and laser grading are critical because small variations in surface elevation or footing depth can affect performance and maintenance.
Western and Performance Arenas
Reining, cutting, roping, ranch riding, and other western disciplines place different demands on an arena surface.
The footing system must be designed around the expected movement, speed, traction, slide, traffic level, and maintenance program.
Private Training Arenas
Private covered arenas can be designed around the owner’s horses, preferred riding discipline, available property, construction budget, and maintenance capabilities.
Our team helps determine the arena size, site layout, drainage approach, base system, structure, and footing needed for reliable everyday use.
Commercial Equestrian Facilities
Commercial arenas must support heavier use, multiple riders, scheduled events, lessons, clinics, and ongoing maintenance.
We coordinate the sitework, building, drainage, access, arena base, and footing to create a durable facility designed for repeated use.
Why Proper Arena Construction Matters
The performance of a covered arena begins below the footing.
Poor drainage can allow water to enter beneath the structure. Inadequate compaction can create settlement. An uneven base can produce inconsistent footing depth. Incorrect materials can create excessive dust, poor traction, deep areas, hard spots, or difficult maintenance.
These problems are expensive to repair after the structure has been completed.
Our process addresses the site, drainage, structure, base, grade, and footing as one complete system. This protects the investment and creates a better environment for both horse and rider.
Built From the Ground Up
Coast to Coast Covered Arenas combines the sitework and precision grading capabilities of Skipper Siteworks with the in-house structural construction of Coast to Coast Pole Barns.
This partnership allows us to coordinate the major phases of covered arena construction under one team instead of relying on disconnected contractors.
Our goal is straightforward: build a structurally sound, properly drained, accurately graded arena that performs the way it should.